
$735,000
販売中の一戸建て住宅, 1428 SE Summit Trail, Stuart, フロリダ 34997, アメリカ合衆国
- MLS登録番号B26061240
- 5
- 5
330 m² (3,557 ft²)
掲載元:Keller Williams Realty Of The
1428 SE Summit Trail, Stuart, フロリダ 34997, アメリカ合衆国にある販売中の一世帯一戸建ては、現在掲載中です。この物件には次の特徴があります:5寝室, 5バスルーム。
物件の概要
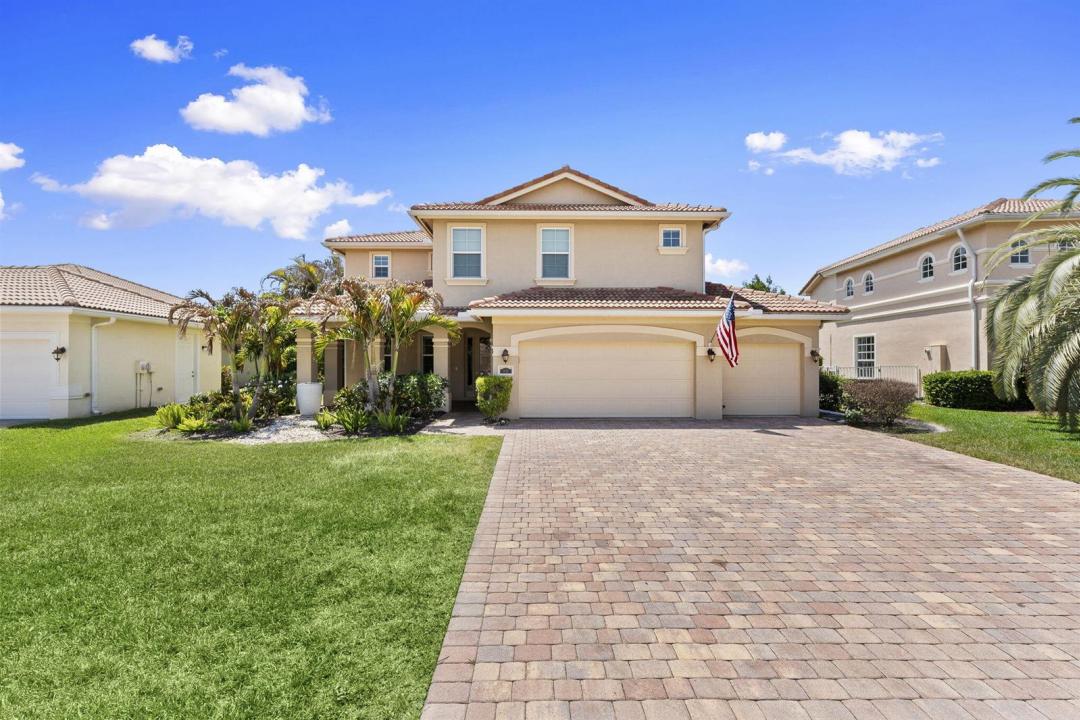
Enjoy lakefront living in Legacy Cove. This impressive two-story home delivers 5-bedrooms, 4.5-baths, a loft, and over 3,500 square feet of living space. The kitchen anchors the main floor beautifully. A large center island with granite counters, bar seating for four, stainless steel appliances, a generous pantry, and 42" upper cabinets with glass mullions and rope moulding. The main floor also includes diagonal ceramic tile throughout, a guest suite with a private full bath, formal living and dining rooms, and a comfortable family room. Upstairs, a sprawling 20x13 loft offers the perfect flex space for a playroom, media room, or home office. The primary suite overlooks the lake with dual walk-in closets, separate granite vanities, soaking tub and separate shower. Two additional bedrooms and a second en-suite complete the upper level, leaving plenty of room for family and guests. Additional highlights include hurricane impact windows throughout, a widened brick paver driveway, a 3-car garage, and a covered patio and porch perfect for outdoor enjoyment. Legacy Cove offers resort-style amenities including a clubhouse, fitness center, community pool, tennis courts, and a children's play area. Conveniently located just minutes from downtown Stuart, shopping, dining, beaches, and I-95, this home combines luxury, location, and lifestyle in one rare offering.
場所
1428 SE Summit Trail, Stuart, フロリダ 34997, アメリカ合衆国
物件の特徴
所有地
- 住宅面積:
330 m² (3,557 ft²) - 住居のタイプ: 家具なし
- 特徴: 貯蔵室プール用の部屋ユティリティールーム車庫パティオロフト主寝室を他の寝室から離して配置ドライブウェイ洗濯機への接続部ウォークインクローゼット
- 場所: ウォーターフロント
敷地 / 土地
- 土地/分譲地の面積:
871 m² (9,372 ft²)
建築タイプ
- 建築年: 2013
- スタイル: 地中海風
- 屋根ふき材: タイルコンクリート
- 屋根のタイプ: かまぼこ屋根
- 建築タイプ: CBS構造
駐車場/ガレージ
- 駐車場の説明: 覆い付きの駐車場
- ガレージ種類: 家続きの車庫自動開閉式の車庫のドア
寝室
- 寝室: 5
浴室
- バスルーム(浴室)総数: 5
- フルバスルーム: 4
- WC: 1
その他の部屋
- 部屋タイプ: 使用人室居間リクリエーションルーム入口玄関グレートルームゲスト/メイド用クオーターフォーマルダイニングルーム娯楽室洗濯室
- キッチン詳細: キッチン (アイランド型)
- 家電機器: 電気温水器洗濯機電子レンジ冷蔵庫ゴミ処理ドライヤー食器洗い機
インテリアの特長
- 床: 陶製タイルカーペット
- 天井: ボリューム天井
エクステリアの特長
- 屋外スペース: パティオ
- カーポート駐車場:
プール&スパ
- プール: プライベートプール
防犯設備等
- 特徴: 煙探知機
景観
- 特徴: 湖の眺め
暖房・冷房
- 暖房設備: 電気セントラル・ヒーティング
- 冷房設備: 天井のファン電気全館空調ゾーン型
電気・ガス・水道設備
- 通信: ケーブル利用可
- その他の設備: 下水公共敷地外で下水利用可公共の下水管
共同用
- 特徴: ゲートで囲われたコミュニティの警備員フィットネスルームクラブハウスペット可プール守衛付きテニスコートアソシエーション・ジム/エクササイズルーム
学校情報
- 高等学校: Martin County High
- 中学校: Dr. David L. Anderson
- 小学校: Pinewood