
$1,040,000
分譲アパート, 14300 Riva Del Lago DR 2104, Fort Myers, フロリダ 33907, アメリカ合衆国
- MLS登録番号A12073075
- 4
- 4
365 m² (3,928 ft²)
掲載元:KW Florida Living
14300 Riva Del Lago DR 2104, Fort Myers, フロリダ 33907, アメリカ合衆国にある販売中のアパートは、現在掲載中です。この物件には次の特徴があります:4寝室, 4バスルーム。
物件の概要
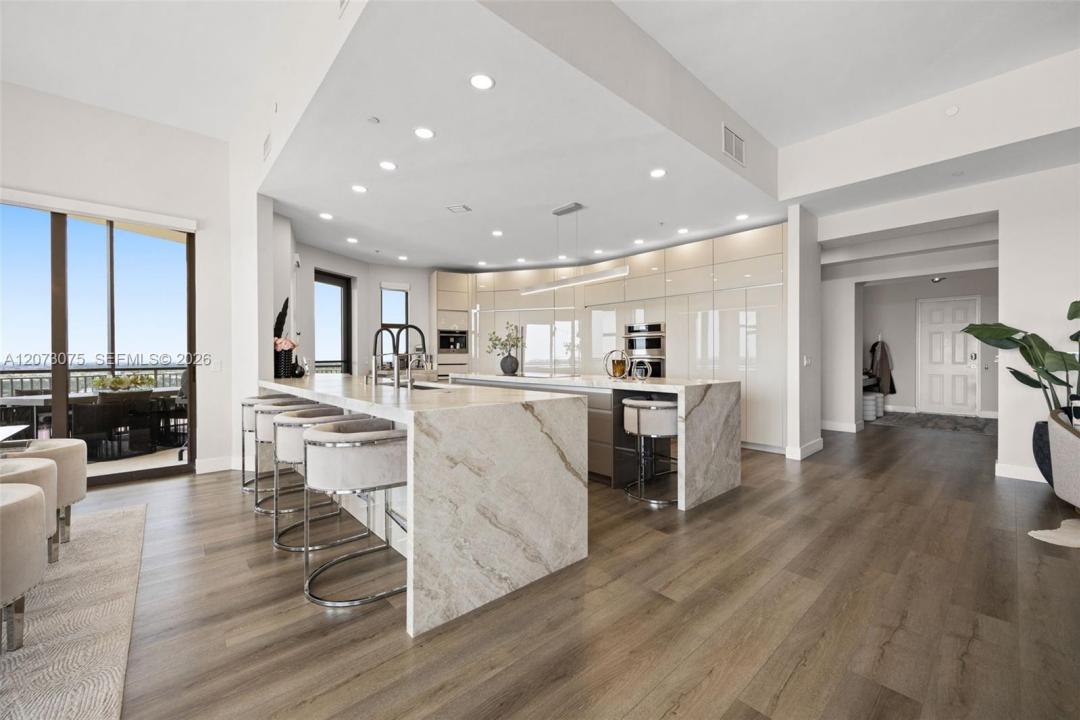
Welcome to a one-of-a-kind Riva Del Lago residence, where two condos have been combined into an extraordinary 3,928 sq. ft. under-air, 5,785 total sq. ft. home — a scale rarely found in Southwest Florida condo living. With nearly 1,800 sq. ft. of private outdoor space, it offers the comfort of a single-family home with the ease of luxury high-rise living. Walls of glass frame breathtaking southwest views across roughly 300 acres of lakes and preserve at Lee County's Regional Lakes Park, filling the home with light and spectacular sunsets. Multiple screened lanais extend living outdoors, with sweeping views toward the Gulf of Mexico and surrounding waterways. The floor plan features two oversized primary suites, an additional en-suite bedroom, den/study, powder room, generous family and living areas, bar, and an impressive open kitchen — proportions that allow for entertaining while preserving privacy. Riva Del Lago offers resort-style amenities: on-site management, an elegant lobby, media and club rooms, fitness center, library, heated disappearing-edge pool and spas, cabana with grills, boat dock and storage, plus direct access to Lakes Park's walking and biking trails. Minutes from shopping, dining, RSW airport, ballparks, hospitals, and the beaches of Fort Myers and Sanibel, this residence offers estate-sized living without the upkeep — exceptional space, outdoor living, and panoramic sunset views in a class of its own.
場所
14300 Riva Del Lago DR 2104, Fort Myers, フロリダ 33907, アメリカ合衆国
物件の特徴
所有地
- 住宅面積:
365 m² (3,928 ft²) - 住居のタイプ: 家具なし
- 特徴: 貯蔵室ユティリティールーム車庫バルコニーエレベーター主寝室を他の寝室から離して配置
- 場所: ウォーターフロント
建築タイプ
- 建築年: 2005
- スタイル: 超高層
- 建築タイプ: コンクリート/ブロック
- 地上: 漆喰
駐車場/ガレージ
- 駐車場の説明: ゲスト用駐車場覆い付きの駐車場
- ガレージ種類: 自動開閉式の車庫のドア独立した車庫
寝室
- 寝室: 4
浴室
- バスルーム(浴室)総数: 4
- フルバスルーム: 3
- WC: 1
その他の部屋
- 部屋タイプ: 入口玄関
- キッチン詳細: キッチン (アイランド型)
- 家電機器: 洗濯機レンジ 電子レンジ冷蔵庫オーブン (SCC)ゴミ処理ドライヤー食器洗い機
インテリアの特長
- 窓: ドレープ/カーテン窓のブラインド
- 床: ビニール
エクステリアの特長
- 屋外スペース: バルコニー
- カーポート駐車場:
水域・ボートアクセス
- 海、湖、河川向: 湖
- ボート: ボートドック
防犯設備等
- 特徴: 煙探知機
景観
- 特徴: 湖の眺め
暖房・冷房
- 暖房設備: 電気セントラル・ヒーティング
- 冷房設備: 天井のファン電気全館空調
共同用
- 特徴: クラブハウス倉庫ペット可エレベータービリヤードルームテニスコートアソシエーション・ジム/エクササイズルームアソシエーション・バーベキュー