
$5,650,000
販売中の一戸建て住宅, 14401 Sunset Ln, Southwest Ranches, フロリダ 33330, アメリカ合衆国
- MLS登録番号A11990830
- 6
- 6
569 m² (6,128 ft²)
掲載元:Caleb Seraphin Inc
14401 Sunset Ln, Southwest Ranches, フロリダ 33330, アメリカ合衆国にある販売中の一世帯一戸建ては、現在掲載中です。この物件には次の特徴があります:6寝室, 6バスルーム。
物件の概要
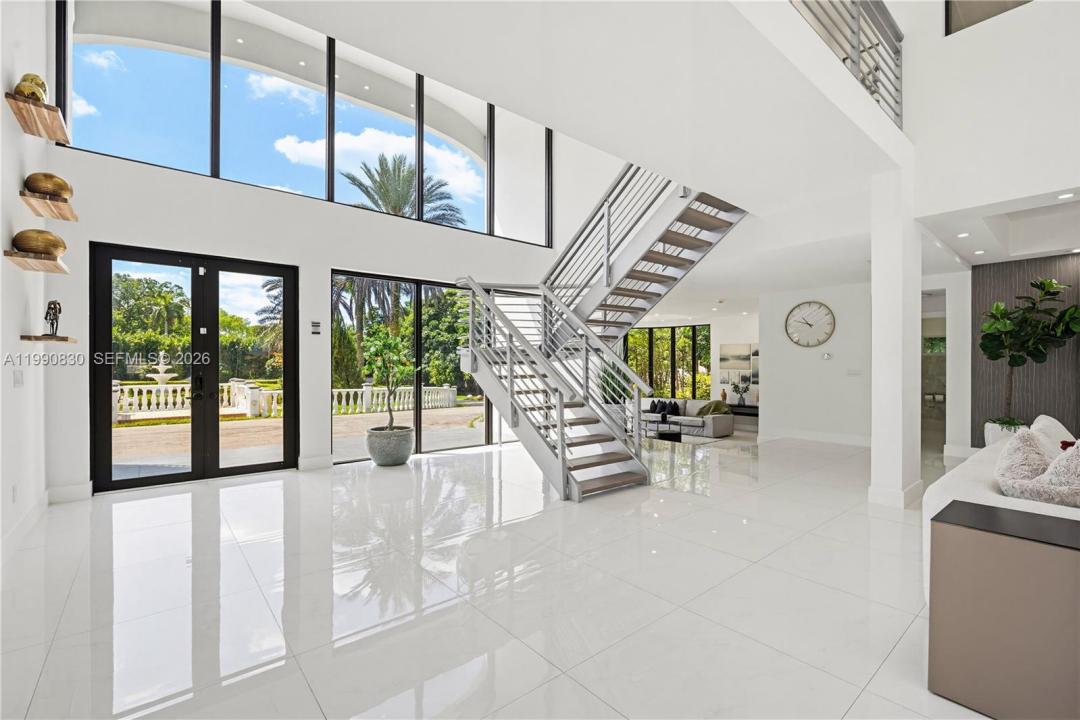
Luxury, Athletics, Fully Furnished and Private Cinema. Additional parking for an approximate of 25+ cars. Elevate your lifestyle at 14401 Sunset Lane, an unrivaled 6,128 sq. ft. modern compound where high-performance living meets total seclusion. Positioned in the heart of the exclusive Southwest Ranches, this 2.35-acre sanctuary has been meticulously reimagined as a premier residential resort for the most discerning steward. The interior is anchored by a state-of-the-art professional movie theater, offering a cinematic experience that rivals commercial venues within the comfort of your own home. The six-bedroom floor plan provides unparalleled volume, including a master wing that serves as a private spa retreat and grand formal galleries designed for world-class art collections. For the athletic enthusiast, the grounds are a rare find: featuring a private track and field for elite training and regulation-sized basketball courts—all set against a backdrop of manicured tropical landscaping.
Beyond the resort-style in-ground pool, the estate remains equestrian-ready with ample space for custom stables or a guest house addition. With no HOA constraints, this is a legacy acquisition offering the ultimate freedom to live, train, and entertain at the highest level. South Florida’s most comprehensive private sports and cinema estate is now available for the next generation of excellence. NO HOA!
場所
14401 Sunset Ln, Southwest Ranches, フロリダ 33330, アメリカ合衆国
物件の特徴
所有地
- 住宅面積:
569 m² (6,128 ft²) - 住居のタイプ: 家具付
- 特徴: 車庫オープンポーチバルコニードライブウェイ
- その他の建物構造: ゲストハウス
敷地 / 土地
- 土地/分譲地の面積:
9,507 m² (102,334 ft²)
建築タイプ
- 建築年: 1986
- 建築タイプ: CBS構造
駐車場/ガレージ
- 駐車場の説明: ゲスト用駐車場
- ガレージ種類: 自動開閉式の車庫のドア
寝室
- 寝室: 6
浴室
- バスルーム(浴室)総数: 6
- フルバスルーム: 5
- WC: 1
その他の部屋
- 部屋タイプ: リクリエーションルームゲスト/メイド用クオーター
- キッチン詳細: キッチン (アイランド型)
- 家電機器: 洗濯機電子レンジ冷蔵庫ドライヤー食器洗い機
インテリアの特長
- 床: 陶製タイル
- トリム/モールディング: クローゼット・キャビネット
エクステリアの特長
- 屋外スペース: バルコニー
- ドライブウェイ: ドライブウェイ (環状)
- カーポート駐車場:
プール&スパ
- プール: コンクリート
保養地・娯楽地
- 保養地・娯楽地: プールバーベキュービルトイングリル
景観
- 特徴: 庭向け
暖房・冷房
- 暖房設備: セントラル・ヒーティング
- 冷房設備: 天井のファン全館空調
電気・ガス・水道設備
- その他の設備: 公共の下水管都市水道
共同用
- 特徴: フィットネスルームペット可サウナ
学校情報
- 高等学校: West Broward
- 中学校: Silver Trail
- 小学校: Hawkes Bluff