
$269,000
分譲アパート, 14426 Amberly Lane 203, Delray Beach, フロリダ 33446, アメリカ合衆国
- MLS登録番号B26051390
- 2
- 2
114 m² (1,230 ft²)
掲載元:Lyonsgate Realty, Inc.
14426 Amberly Lane 203, Delray Beach, フロリダ 33446, アメリカ合衆国にある販売中のアパートは、現在掲載中です。この物件には次の特徴があります:2寝室, 2バスルーム。
物件の概要
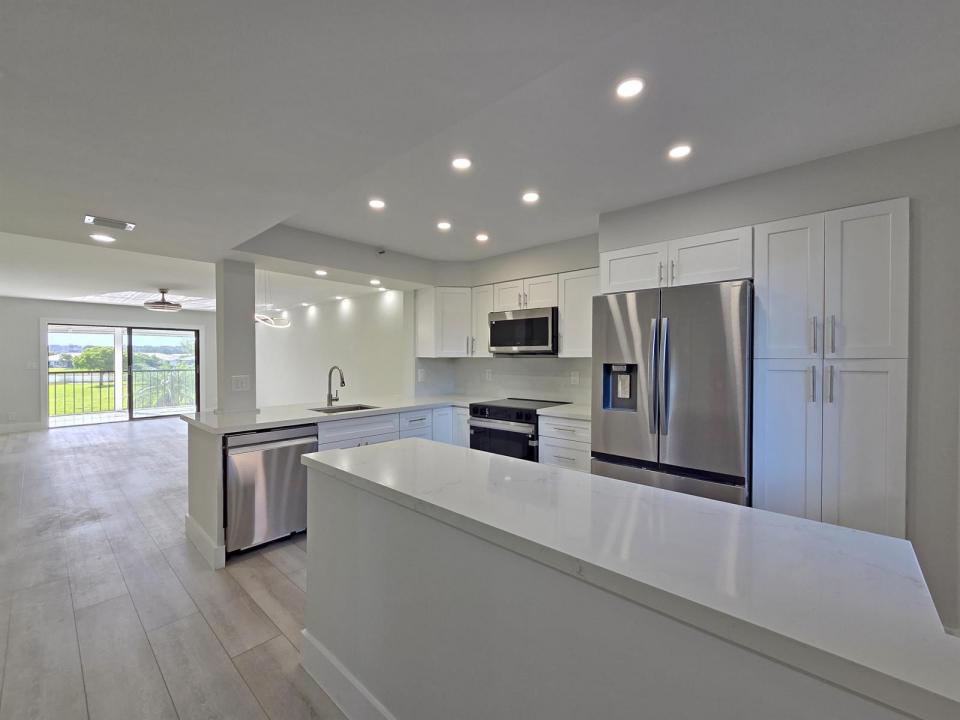
If you are looking for a completely renovated, 2-bedroom, 2-bathroom Lancaster model condo, this home is for you! Enjoy the countless amenities of the Huntington Lakes lifestyle community at your fingertips. This home features a beautiful, open-concept white kitchen with recessed lighting, new stainless steel Samsung appliances, a breakfast island, and a large pantry. The living room boasts smooth ceilings with retractable fans and soffit lighting. The master suite faces the sunrise and includes two custom-made closets and a stylish new bathroom with an LED mirror. Additionally, there are spacious guest quarters with a private entry. Other upgrades include a separate laundry room with a new LG washer and dryer, a 2025 AC unit, and a new water heater. The flooring is a premium combination of waterproof vinyl and porcelain tiles. The owner is open to negotiating buyer requests for minor alterations. You will be just a 2-minute walk from the fabulous, newly renovated 50,000-square-foot grand clubhouse, which features an Olympic-sized indoor pool, live shows, movies, and a broad array of activities to suit every taste. Amenities include pickleball courts, nine tennis courts, saunas, art studios, game rooms, and a gym. There is also a heated Section 3 satellite pool located just behind the building. The property is located in Delray Beach, a gem of South Florida. The city is famous for its trendy downtown with upscale shops, fine dining, nighttime entertainment, and the incomparable beauty of award-winning beaches, all conveniently located within 6 miles.
場所
14426 Amberly Lane 203, Delray Beach, フロリダ 33446, アメリカ合衆国
物件の特徴
所有地
- 住宅面積:
114 m² (1,230 ft²) - 住居のタイプ: 一部家具あり
- 特徴: 貯蔵室ユティリティールームスクリーン付きバルコニーバルコニー主寝室を他の寝室から離して配置ウォークインクローゼット
- 場所: ウォーターフロント
建築タイプ
- 建築年: 1986
- 屋根ふき材: タールと砂利平タイル
- 屋根のタイプ: フラット
- 建築タイプ: CBS構造
駐車場/ガレージ
- 駐車場の説明: ゲスト用駐車場割り当て済み
寝室
- 寝室: 2
浴室
- バスルーム(浴室)総数: 2
- フルバスルーム: 2
その他の部屋
- 部屋タイプ: 洗濯室
- キッチン詳細: キッチン (アイランド型)
- 家電機器: 電気温水器洗濯機レンジ 電子レンジ冷蔵庫ゴミ処理ドライヤー食器洗い機
インテリアの特長
- 窓: 耐ハリケーンシャッター
- 床: 陶製タイル
エクステリアの特長
- 屋外スペース: バルコニー
- カーポート駐車場:
プール&スパ
- プール: プライベートプール
- スパ: バスタブ
防犯設備等
- 特徴: 警備員警備パトロール煙探知機
景観
- 特徴: 湖の眺め水のある景色
暖房・冷房
- 暖房設備: 電気
- 冷房設備: 天井のファン電気全館空調
電気・ガス・水道設備
- 通信: ケーブル利用可
- その他の設備: 下水公共敷地外で下水利用可公共の下水管
共同用
- 特徴: クラブハウススパサウナプール守衛付きビリヤードルームテニスコートゲートで囲われたコミュニティゲートで囲われたコミュニティの警備員フィットネスルームペット可エレベーターアソシエーション・ジム/エクササイズルーム図書館ジョギング/バイク路温水プール
学校情報
- 高等学校: Spanish River Community
- 中学校: Carver; G.W.
- 小学校: Hagen Road