
$1,440,000
販売中の一戸建て住宅, 14551 SW 24th St, Davie, フロリダ 33325, アメリカ合衆国
- MLS登録番号A12035396
- 5
- 4
284 m² (3,062 ft²)
掲載元:Compass Florida, LLC
14551 SW 24th St, Davie, フロリダ 33325, アメリカ合衆国にある販売中の一世帯一戸建ては、現在掲載中です。この物件には次の特徴があります:5寝室, 4バスルーム。
物件の概要
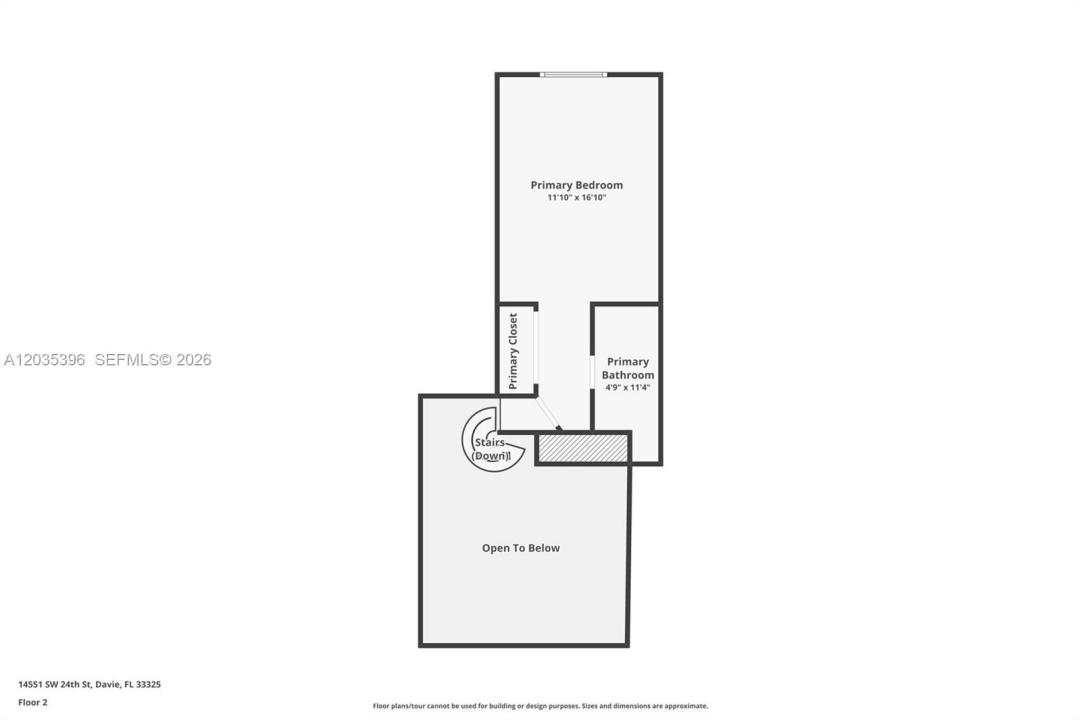
PRIVATE DAVIE LIVE-WORK COMPOUND DESIGNED FOR FLEXIBLE LIVING, WORK & ENTERTAINING. Nearly 1 acre, this distinctive A-frame property offers rare combination of privacy, SEPARATE STREET ACCESS, resort-style outdoors & many finished spaces for family, guests, business or hobbies. Main 3/2 home w/ open kitchen/living area w/ wood-burning fireplace, soaring A-frame architecture & two 1st floor bedrooms opening to pool & outdoor areas. Spiral staircase leads to the secluded 2nd floor primary suite/retreat. Layout is intentionally unconventional & great for buyers who value character, wood burning fireplace, separation & flexibility over cookie cutter floor plan. Separate 2/1 GUEST RESIDENCE accessed from SW 23rd Court includes separate kitchen, living area & office/flex room; great for multigenerational living, visiting family, private work space. GROUNDS are the heart of the property: beautifully landscaped marble pool deck, covered entertaining space & an outdoor pool/cabana bathroom. 2 newer finished, air conditioned storage/WORK STUDIOS offer BONUS SPACE for offices, creative projects, gym, crafts & are not included in the stated living-area sq ft. Extras: GREENHOUSE, storage/WORKSHOP areas, mature palms & FRUIT TREES, updated outdoor lights & irrigation, multiple driveways, RV/boat parking & separate front & rear access. NO HOA, horses, livestock allowed, IMPACT WINDOWS & doors, 2024 ROOFS, updated well & water systems & close to major highways, hospitals & SW Ranches.
場所
14551 SW 24th St, Davie, フロリダ 33325, アメリカ合衆国
物件の特徴
所有地
- 住宅面積:
284 m² (3,062 ft²) - 特徴: ユティリティールーム日よけ仕事部屋主寝室を他の寝室から離して配置ドライブウェイ外側の照明収納スペース暖炉
- その他の建物構造: ゲストハウス温室追加の建造物/小屋
敷地 / 土地
- 土地/分譲地の面積:
3,844 m² (41,374 ft²) - 区画詳細: フェンス付き乗馬可能
建築タイプ
- 建築年: 1970
- 屋根ふき材: 屋根板
- 状態: 改築
- 建築タイプ: コンクリート/ブロック
- 地上: 漆喰
駐車場/ガレージ
- 駐車場の説明: RV駐車場/ボート停泊所
寝室
- 寝室: 5
浴室
- バスルーム(浴室)総数: 4
- フルバスルーム: 4
インテリアの特長
- ドア/扉: フレンチドア
- 窓: ドレープ/カーテン窓のブラインドスカイライト
- 床: 陶製タイルビニール
- 天井: 吹き抜け天井ボリューム天井
エクステリアの特長
- ドライブウェイ: ドライブウェイ (環状)
- カーポート駐車場:
プール&スパ
- プール: 設備はそのまま地下アウトドアシャワーコンクリート
保養地・娯楽地
- 保養地・娯楽地: プール
景観
- 特徴: プールの眺め庭向け
暖房・冷房
- 暖房設備: 電気セントラル・ヒーティング
- 冷房設備: 天井のファン壁または窓ユニット電気全館空調
電気・ガス・水道設備
- その他の設備: 下水タンク(汲取式)井戸
共同用
- 特徴: ペット可
学校情報
- 高等学校: Western
- 中学校: Indian Ridge
- 小学校: Country Isles