
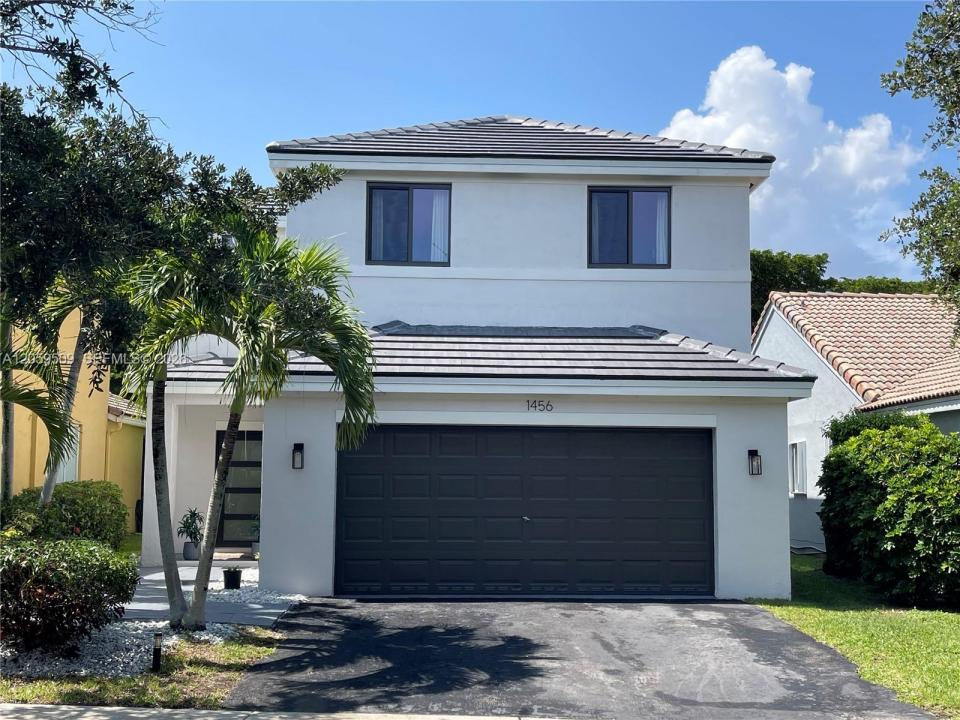
$820,000
販売中の一戸建て住宅, 1456 Sabal Trl, Weston, フロリダ 33327, アメリカ合衆国
- MLS登録番号A12059509
- 4
- 3
167 m² (1,802 ft²)
掲載元:KoRes Realty
1456 Sabal Trl, Weston, フロリダ 33327, アメリカ合衆国にある販売中の一世帯一戸建ては、現在掲載中です。この物件には次の特徴があります:4寝室, 3バスルーム。
物件の概要
Move right into this beautifully maintained 4-bedroom, 2.5-bathroom home in the highly desirable Savanna community of Weston. This spacious two-story residence features a bright, open floor plan designed for comfortable living and effortless entertaining. The open-concept kitchen flows seamlessly into the inviting family room. A functional laundry room is conveniently located inside the home, adding everyday practicality. Spacious sliding glass doors fill the home with natural light and open to a private, beautifully landscaped backyard perfect for relaxing or entertaining family and friends, mango Tree. Major upgrades provide peace of mind, including a brand-new roof (2025), impact windows throughout, and a completely updated plumbing system, with all pipes replaced from the home to the city’s main water line. Additional highlights include a two-car garage and parking for two additional vehicles. Residents of Savanna enjoy exceptional resort-style amenities, including a 24-hour guard-gated entrance, resort-style swimming pool, lap pool, children’s water play area with a slide, mini golf, sports fields, pickleball courts, playgrounds, and a clubhouse with year-round recreational activities. Ideally located within an A-rated school district, this home offers the perfect combination of comfort, convenience, and community. No HOA approval required. Don’t miss this exceptional opportunity to own a beautiful home in one of Weston’s most sought-after neighborhoods!
場所
1456 Sabal Trl, Weston, フロリダ 33327, アメリカ合衆国
物件の特徴
所有地
- 住宅面積:
167 m² (1,802 ft²) - 住居のタイプ: 家具なし
- 特徴: プール用の部屋ユティリティールーム車庫パティオドライブウェイ
敷地 / 土地
- 土地/分譲地の面積:
414 m² (4,454 ft²)
建築タイプ
- 建築年: 1999
- 屋根ふき材: 平タイル
- 建築タイプ: レンガを用いたコンクリートブロック
駐車場/ガレージ
- 駐車場の説明: 制限
- ガレージ種類: 家続きの車庫
寝室
- 寝室: 4
浴室
- バスルーム(浴室)総数: 3
- フルバスルーム: 2
- WC: 1
インテリアの特長
- 窓: ドレープ/カーテン
- 床: 陶製タイル
エクステリアの特長
- 屋外スペース: パティオ
- カーポート駐車場:
防犯設備等
- 特徴: 警備パトロール煙探知機
景観
- 特徴: 庭向け
暖房・冷房
- 暖房設備: セントラル・ヒーティング
- 冷房設備: 天井のファン全館空調
電気・ガス・水道設備
- その他の設備: 公共の下水管都市水道
共同用
- 特徴: クラブハウスペット可プールゲートで囲われたコミュニティ
学校情報
- 高等学校: Cypress Bay
- 中学校: Falcon Cove
- 小学校: Gator Run