
$28,000
一戸建て賃貸住宅, 146 Mockingbird Rd, Tavernier, フロリダ 33070, アメリカ合衆国
- MLS登録番号A11977484
- 6
- 7
382 m² (4,108 ft²)
掲載元:Douglas Elliman
146 Mockingbird Rd, Tavernier, フロリダ 33070, アメリカ合衆国にある賃貸の一世帯一戸建ては、現在掲載中です。この物件には次の特徴があります:6寝室, 7バスルーム。
物件の概要
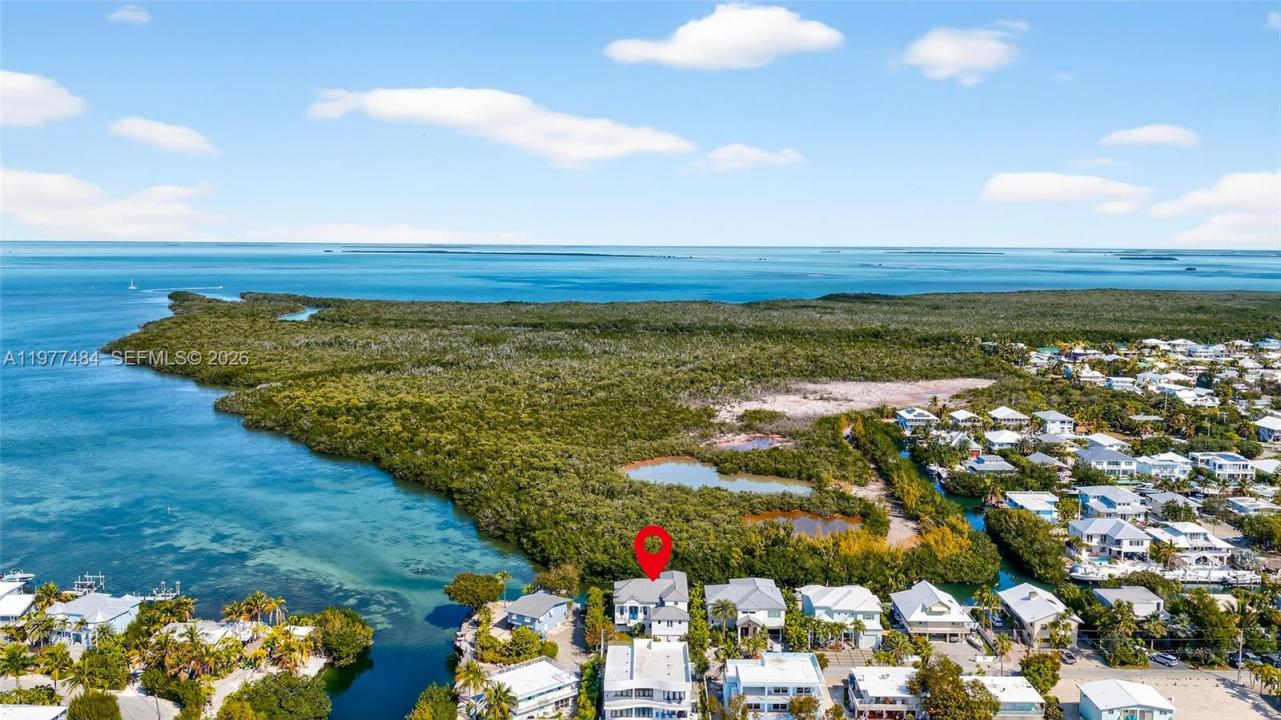
Spectacular waterfront residence built in 2021 showcasing exceptional craftsmanship and high-quality materials throughout. This three-story coastal retreat offers 6 bedrooms and 6.5 bathrooms and is perfectly positioned facing west, capturing breathtaking sunset Gulf views while offering enhanced privacy with no rear neighbors.
The first floor features a private guest suite, living area with projector movie theater, garage, air-conditioned storage, and laundry room. This level opens to a beautiful outdoor setting with heated pool, terrace with seating areas, summer kitchen, outdoor dining space, and gas fire pit overlooking the canal.
The second floor showcases vaulted ceilings with exposed wood beams, electric fireplace, and expansive windows that bring in abundant natural light. The open living and dining areas flow into a chef’s kitchen with custom cabinetry, wood countertops, premium appliances, and large island, opening to a spacious waterfront porch with outdoor living and dining. This level also offers 3 bedrooms and 3.5 bathrooms, including a second primary suite.
The third floor features the primary suite with private balcony, sitting area, additional room, loft space, and full bath.
Additional features include elevator, two laundry rooms, two-car garage, ample parking, and two sleeper sofas. With 70 ft of waterfront, dock for up to a 40-ft boat and optional 25K-lb boat lift. Seasonal rental, minimum 28 days. Accommodates 14-18 guests.
場所
146 Mockingbird Rd, Tavernier, フロリダ 33070, アメリカ合衆国
物件の特徴
所有地
- 住宅面積:
382 m² (4,108 ft²) - 住居のタイプ: 家具付
- 特徴: オープンポーチユティリティールームバルコニー主寝室を他の寝室から離して配置ポーチ/バルコニー外側の照明貯蔵室車庫デッキエレベーター収納スペース暖炉
- 場所: ウォーターフロント
敷地 / 土地
- 土地/分譲地の面積:
715 m² (7,700 ft²) - ウォーターフロント: 21 m
建築タイプ
- 建築年: 2021
- スタイル: 同じ階の一部の部屋が他の部屋より高くなっている
- 屋根ふき材: メタル
- 状態: 改装済みの建物
- 建築タイプ: CBS構造
駐車場/ガレージ
- ガレージ種類: 家続きの車庫
寝室
- 寝室: 6
浴室
- バスルーム(浴室)総数: 7
- フルバスルーム: 6
- WC: 1
その他の部屋
- 部屋タイプ: 居間洗濯室
- キッチン詳細: キッチン (アイランド型)
- 家電機器: 電気温水器洗濯機レンジ 電子レンジオーブン (壁に組み込まれた)冷蔵庫ゴミ処理ドライヤー食器洗い機
インテリアの特長
- 窓: 窓のブラインド
- 天井: 吹き抜け天井
- バー:
エクステリアの特長
- 屋外スペース: ポーチ/バルコニーバルコニーデッキ
- カーポート駐車場:
プール&スパ
- プール: 暖房ありプライベートプール地下アウトドアシャワー
水域・ボートアクセス
- 海、湖、河川向: 運河
- ボート: 航行可能ボート・リフト据付の橋なし係船場利用可能個人専用の係船場
保養地・娯楽地
- 保養地・娯楽地: プールバーベキュービルトイングリル
防犯設備等
- 特徴: 消火用スプリンクラー火災警報器煙探知機
景観
- 特徴: 運河の見える入り江の眺め水のある景色
暖房・冷房
- 暖房設備: セントラル・ヒーティング
- 冷房設備: 天井のファン全館空調
電気・ガス・水道設備
- その他の設備: 下水都市水道