
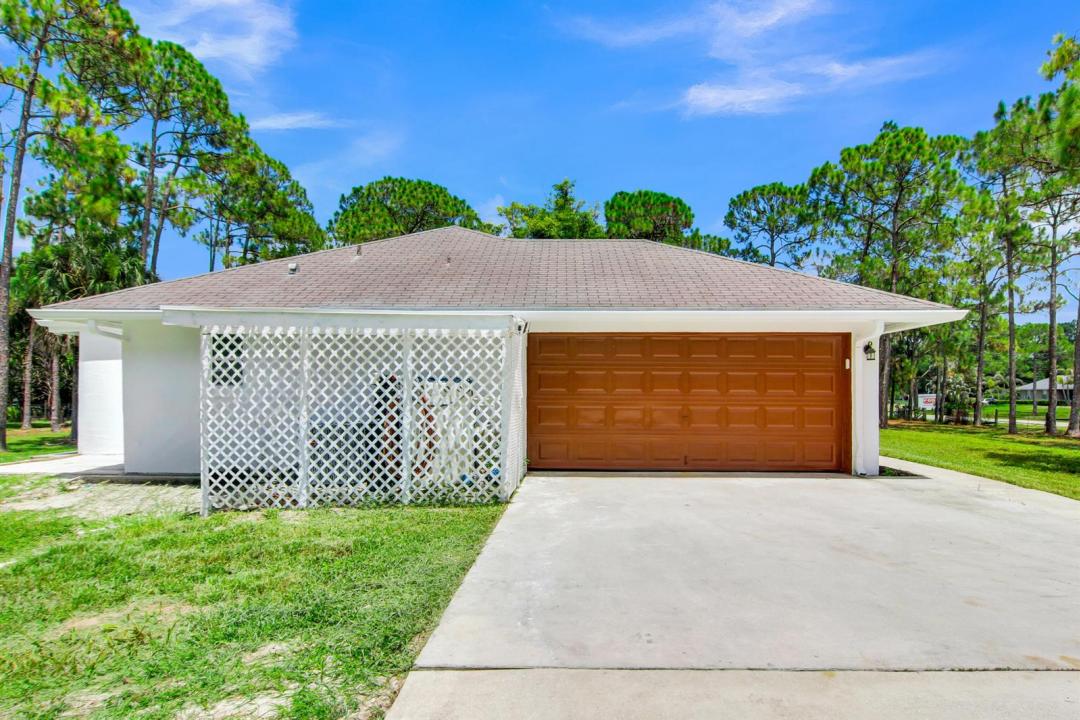
$635,000
販売中の一戸建て住宅, 14817 97th N Road, West Palm Beach, フロリダ 33412, アメリカ合衆国
- MLS登録番号B26044266
- 3
- 2
128 m² (1,378 ft²)
掲載元:United Realty Group Inc
14817 97th N Road, West Palm Beach, フロリダ 33412, アメリカ合衆国にある販売中の一世帯一戸建ては、現在掲載中です。この物件には次の特徴があります:3寝室, 2バスルーム。
物件の概要
Welcome to this beautifully renovated 3-bedroom single-family home featuring a large air-conditioned family room, nestled on 1.29 fully fenced acres with NO HOA! The property also includes a separate metal-roof covered shed area on the side of the home, ideal for horses, cattle, pets, equipment storage, or a future ADU (subject to county approval). Step inside to discover a bright, open floor plan featuring vaulted ceilings, recessed lighting, updated ceiling fans, and impact windows and doors throughout for added security, hurricane protection, and energy efficiency. Enjoy year-round comfort with a brand-new A/C system featuring a Nest smart thermostat, along with a new water filtration system and upgraded water pump. The beautifully renovated kitchen is the heart of the home, showcasing quartz countertops, stainless-steel appliances, and contemporary finishes that are perfect for everyday living and entertaining. The brand-new bathrooms have been tastefully redesigned with stylish fixtures and modern finishes. Outside, the fully fenced 1.29-acre lot provides endless possibilities with plenty of room for boats, RVs, trailers, work vehicles, horses, livestock, pets, gardening, or creating your own private outdoor retreat—all without the restrictions or monthly fees of an HOA. This unique property offers the space, flexibility, and freedom you've been looking for.
場所
14817 97th N Road, West Palm Beach, フロリダ 33412, アメリカ合衆国
物件の特徴
所有地
- 住宅面積:
128 m² (1,378 ft²) - 住居のタイプ: 家具なし
- 特徴: 車庫バルコニーパティオ主寝室を他の寝室から離して配置ドライブウェイ車庫内ランドリーエリア
- 場所: ウォーターフロント
- その他の建物構造: 納屋
敷地 / 土地
- 区画詳細: フェンス付き乗馬可能
建築タイプ
- 建築年: 2000
- 屋根ふき材: 合成/シングル屋根板
- 建築タイプ: CBS構造
駐車場/ガレージ
- ガレージ種類: 家続きの車庫自動開閉式の車庫のドア
寝室
- 寝室: 3
浴室
- バスルーム(浴室)総数: 2
- フルバスルーム: 2
その他の部屋
- キッチン詳細: キッチン (アイランド型)
- 家電機器: 電気温水器洗濯機レンジ 電子レンジ冷蔵庫ゴミ処理ドライヤー食器洗い機ごみ圧縮機
- ランドリールームの説明: 車庫内ランドリーエリア
インテリアの特長
- ドア/扉: フレンチドア
- 床: 陶製タイル陶製タイル
- 天井: 吹き抜け天井ボリューム天井
エクステリアの特長
- 屋外スペース: バルコニーパティオ
- カーポート駐車場:
馬術/農業
- 構造物: 納屋
景観
- 特徴: 運河の見える
暖房・冷房
- 暖房設備: 電気セントラル・ヒーティング
- 冷房設備: 天井のファン全館空調
電気・ガス・水道設備
- その他の設備: 下水道/浄化槽下水タンク(汲取式)井戸
共同用
- 特徴: ペット可
学校情報
- 高等学校: Seminole Ridge Community
- 中学校: Western Pines Community Middle
- 小学校: Pierce Hammock