
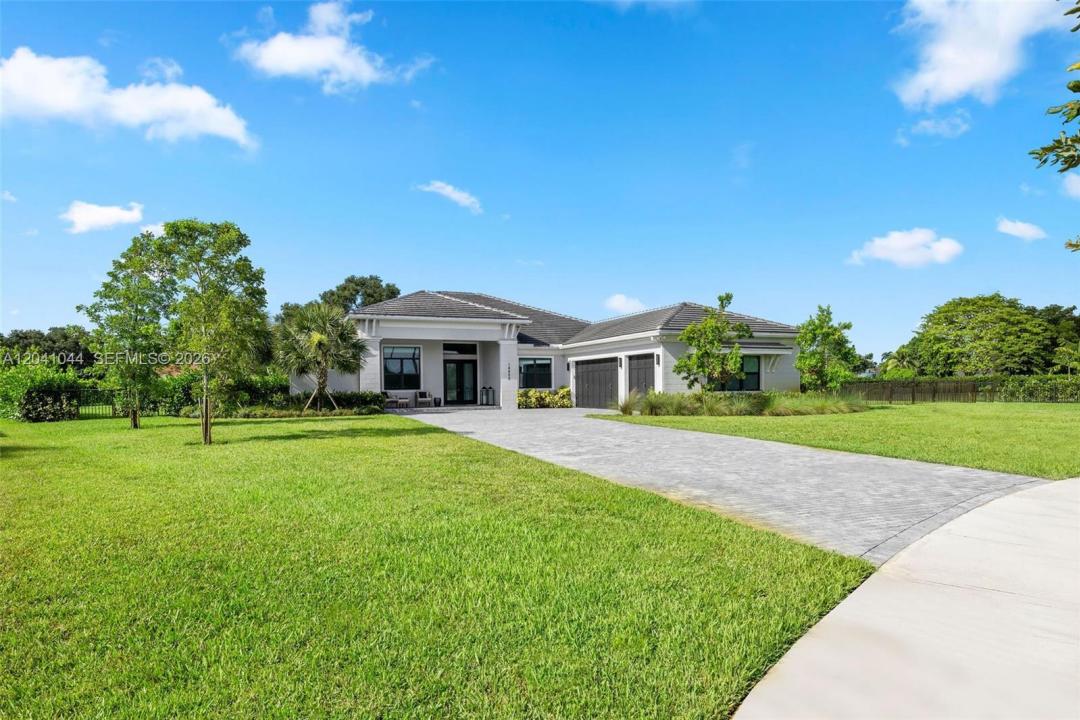
$2,299,000
販売中の一戸建て住宅, 14850 Millstone Ranches Dr, Davie, フロリダ 33331, アメリカ合衆国
- MLS登録番号A12041044
- 4
- 5
338 m² (3,640 ft²)
掲載元:Compass Florida, LLC
14850 Millstone Ranches Dr, Davie, フロリダ 33331, アメリカ合衆国にある販売中の一世帯一戸建ては、現在掲載中です。この物件には次の特徴があります:4寝室, 5バスルーム。
物件の概要
Set within Millstone Ranches, a private gated enclave of just 18 residences, this 2024 new-construction estate offers refined single-story living on nearly an acre of private, beautifully landscaped grounds. A thoughtfully designed split-bedroom plan separates a private owner's wing, complete with a dedicated office, from three secondary suites, each with its own walk-in closet and en-suite bath. Volume and tray ceilings, custom millwork, and designer lighting set a sophisticated tone, with polished large-format porcelain in the main living areas and warm wood-look porcelain in the bedrooms. The chef's kitchen anchors the open living areas with a premium JennAir appliance package, double wall ovens, gas cooktop, Calacatta Gold quartz, and an oversized waterfall island. The great room showcases a linear fireplace and custom built-ins, while the primary suite delivers dual walk-in closets and a spa-inspired bath with a freestanding soaking tub. Outdoors, a heated pool and spa with pre-plumbed connections for future water features take in serene lake views, set against a brick-paver deck, covered lanai, and mature privacy hedges. Engineered for South Florida living with impact glass, two Carrier HVAC systems, a three-car garage, 1,000-gallon propane, generator-ready infrastructure, an outdoor kitchen rough-in, and smart-home automation.
場所
14850 Millstone Ranches Dr, Davie, フロリダ 33331, アメリカ合衆国
物件の特徴
所有地
- 住宅面積:
338 m² (3,640 ft²) - 特徴: 車庫オープンポーチドライブウェイウォークインクローゼット
敷地 / 土地
- 土地/分譲地の面積:
3,514 m² (37,826 ft²) - 区画詳細: フェンス付き
建築タイプ
- 建築年: 2023
- 屋根ふき材: コンクリートスレート
- 建築タイプ: コンクリート/ブロック
駐車場/ガレージ
- ガレージ種類: 家続きの車庫自動開閉式の車庫のドア
寝室
- 寝室: 4
浴室
- バスルーム(浴室)総数: 5
- フルバスルーム: 4
- WC: 1
その他の部屋
- 部屋タイプ: テレビルーム・書斎・オフィス入口玄関フォーマルダイニングルーム
- キッチン詳細: キッチン (アイランド型)
- 家電機器: 洗濯機電子レンジオーブン (壁に組み込まれた)冷蔵庫ゴミ処理ドライヤー食器洗い機ごみ圧縮機
インテリアの特長
- 床: 陶製タイル
- トリム/モールディング: クローゼット・キャビネット
プール&スパ
- プール: 地下
保養地・娯楽地
- 保養地・娯楽地: スパプール
景観
- 特徴: 湖の眺め庭向け
暖房・冷房
- 暖房設備: セントラル・ヒーティング
- 冷房設備: 全館空調
電気・ガス・水道設備
- その他の設備: 公共の下水管都市水道
共同用
- 特徴: ゲートで囲われたコミュニティ