
$849,000
分譲アパート, 14951 Royal Oaks Ln 1202, North Miami, フロリダ 33181, アメリカ合衆国
- MLS登録番号A12040080
- 3
- 3
175 m² (1,886 ft²)
掲載元:EXP Realty LLC
14951 Royal Oaks Ln 1202, North Miami, フロリダ 33181, アメリカ合衆国にある販売中のアパートは、現在掲載中です。この物件には次の特徴があります:3寝室, 3バスルーム。
物件の概要
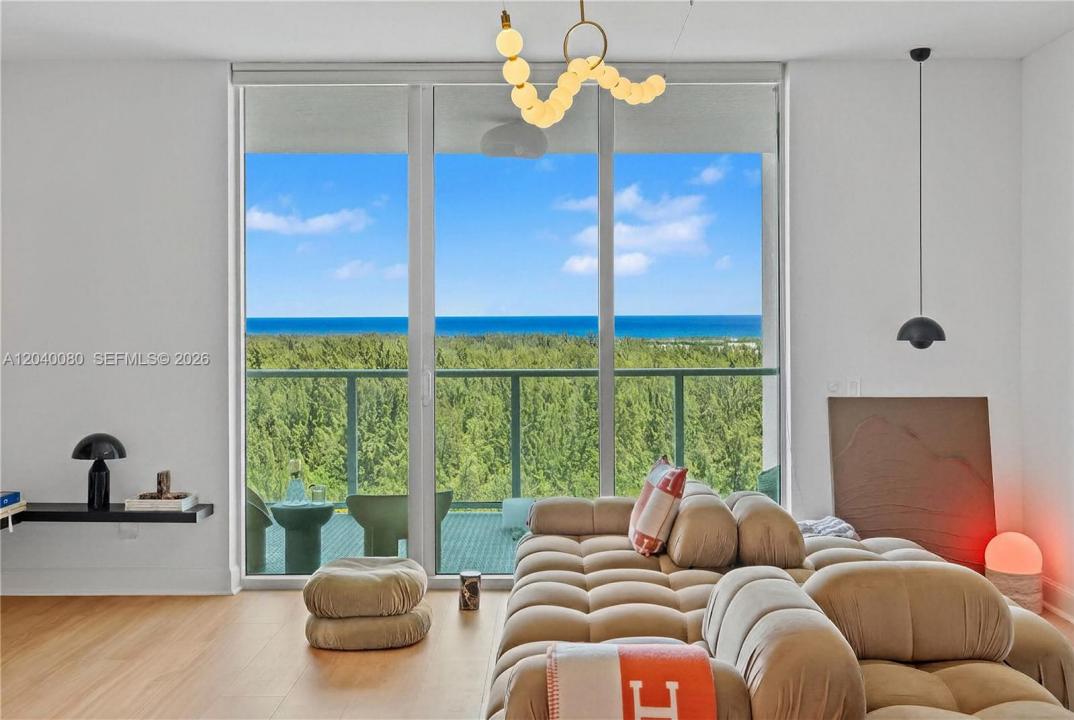
Experience the pinnacle of turnkey luxury at Residence 1202, located within the transformative SoLé Mia. This fully redesigned 3-bedroom, 3-bathroom designer residence showcases over $220,000 in upgrades and offers breathtaking ocean and skyline views with spectacular sunrise-to-sunset vistas from its exceptionally rare private balcony — a feature unique within the building.
Thoughtfully curated for modern luxury living, the residence features all-new flooring throughout, fully renovated spa-inspired bathrooms with new fixtures and finishes, custom-designed closets, new A/C, new washer and dryer, and a sleek contemporary Italian kitchen equipped with new Samsung Bespoke appliances integrated with smart home automation, lighting, reverse osmosis water system and security technology. Offered fully furnished with curated European furnishings, this is a truly turnkey opportunity designed for effortless move-in-ready living.
Additional highlights include a private enclosed garage space conveniently located on the second floor next to the elevator, 24/7 concierge and security, and all building modernization assessments fully paid at closing, including upgrades to elegant glass balcony railings and renovated common areas.
Set within SoLé Mia, a transformative $4 billion waterfront new master plan community, residents enjoy a lifestyle defined by wellness, sophistication, and effortless luxury—surrounded by marquee dining, curated retail, wellness, beaches & airports.
場所
14951 Royal Oaks Ln 1202, North Miami, フロリダ 33181, アメリカ合衆国
物件の特徴
所有地
- 住宅面積:
175 m² (1,886 ft²) - 住居のタイプ: 家具付
- 特徴: ユティリティールーム車庫バルコニーエレベーター主寝室を他の寝室から離して配置
- 場所: ウォーターフロント
建築タイプ
- 建築年: 2007
- スタイル: 超高層
- 状態: ターンキー方式
- 建築タイプ: CBS構造
駐車場/ガレージ
- ガレージ種類: 自動開閉式の車庫のドア
寝室
- 寝室: 3
浴室
- バスルーム(浴室)総数: 3
- フルバスルーム: 3
- 詳細: 特別注文の鏡
インテリアの特長
- 床: ビニール大理石
- 天井: ボリューム天井
- トリム/モールディング: クローゼット・キャビネット
- バー:
エクステリアの特長
- 屋外スペース: バルコニー
- カーポート駐車場:
水域・ボートアクセス
- 海、湖、河川向: マングローブ
保養地・娯楽地
- 保養地・娯楽地: ニスコート
防犯設備等
- 特徴: 消火用スプリンクラー火災警報器インターフォン所有式警報装置
景観
- 特徴: 海の眺め入り江の眺め
暖房・冷房
- 暖房設備: セントラル・ヒーティング
- 冷房設備: 全館空調
共同用
- 特徴: クラブハウスペット可エレベータービリヤードルームテニスコートアソシエーション・ジム/エクササイズルーム温水プール
学校情報
- 中学校: John F. Kennedy
- 小学校: David Lawrence Jr K-8