
$500,000
販売中の農場, 1502 SW Kosnar Avenue, Port St. Lucie, フロリダ 34953, アメリカ合衆国
- MLS登録番号B26029838
- 3
- 2
183 m² (1,972 ft²)
掲載元:Keller Williams Realty of PSL
1502 SW Kosnar Avenue, Port St. Lucie, フロリダ 34953, アメリカ合衆国にある販売中の農場は、現在掲載中です。この物件には次の特徴があります:3寝室, 2バスルーム。
物件の概要
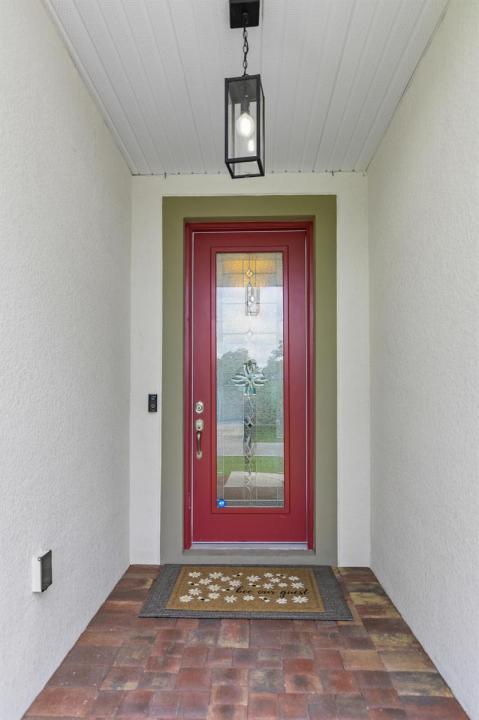
**VA Assumable 4.85% interest rate! Ask for details** Don't miss this absolutely stunning nearly new 3 Bedroom plus Den CBS home that is set on an OVERSIZED FENCED IN CORNER LOT and NO HOA and an oversized concrete driveway easy to pull onto - that means bring all the toys with ample RV/Boat parking along with 30 amp service! LOW ELECTRIC BILLS WITH SOLAR AND IMPACT WINDOWS! Inside, loads of upgrades! The gourmet kitchen includes an 11' island, quartz countertops, double ovens and pull-out shelf genie drawers on the lower cabinets and stainless-steel GE appliances. The fully open floor plan has modern lighting and finishes that will be wonderful for entertainment or large family dinners with wood plank tile floors throughout and crown molding in all the living areas. [cont'd] The large master bedroom has a tray ceiling, and crown molding and a walk-in closet and very large spa like en-suite bathroom with dual sinks and quartz counter tops. Enjoy relaxing in the fully screened and extended back porch with custom shades, brick pavers, LED lighting and a hot tub. The large back yard is fully fenced and pet ready and even has room for a pool and well for irrigation, along with a water filtration system. Custom garage cabinets are waiting to hold all your workshop tools and has access to the attic with stand-up height storage. Convenient to shopping/restaurants in Tradition, I-95 & Turnpike for commuting, a dog park and children's playground with walking trails. Start enjoying your Florida dream with this move in ready home! SOLAR PANEL INFO: The buyer inherits the 25-year Sunnova Protect Platinum Warranty, which covers full system maintenance, component repairs, monitoring, and 10-year roof leak protection.
場所
1502 SW Kosnar Avenue, Port St. Lucie, フロリダ 34953, アメリカ合衆国
物件の特徴
所有地
- 住宅面積:
183 m² (1,972 ft²) - 特徴: スクリーン付きポーチ貯蔵室ユティリティールーム車庫パティオ主寝室を他の寝室から離して配置ドライブウェイウォークインクローゼット
敷地 / 土地
- 土地/分譲地の面積:
1,161 m² (12,500 ft²) - 区画詳細: 角の区画
建築タイプ
- 建築年: 2019
- 屋根ふき材: 合成/シングル屋根板
- 建築タイプ: CBS構造コンクリート/ブロック
駐車場/ガレージ
- 駐車場の説明: RV駐車場/ボート停泊所ゲスト用駐車場
- ガレージ種類: 家続きの車庫自動開閉式の車庫のドア
寝室
- 寝室: 3
浴室
- バスルーム(浴室)総数: 2
- フルバスルーム: 2
その他の部屋
- 部屋タイプ: テレビルーム・書斎・オフィス入口玄関グレートルーム洗濯室
- キッチン詳細: キッチン (アイランド型)
- 家電機器: 硬水軟化装置洗濯機硬水軟化装置 (借用)レンジ 電子レンジオーブン (壁に組み込まれた)冷蔵庫オーブン (SCC)ドライヤー食器洗い機
インテリアの特長
- ドア/扉: フレンチドア
- 窓: 窓のブラインド
- 床: 陶製タイル
- 天井: ボリューム天井
エクステリアの特長
- 屋外スペース: スクリーン付きポーチパティオ
- カーポート駐車場:
暖房・冷房
- 暖房設備: セントラル・ヒーティング
- 冷房設備: 天井のファン全館空調
電気・ガス・水道設備
- 通信: ケーブル利用可
- その他の設備: 下水公共敷地外で下水利用可公共の下水管井戸
共同用
- 特徴: ペット可