
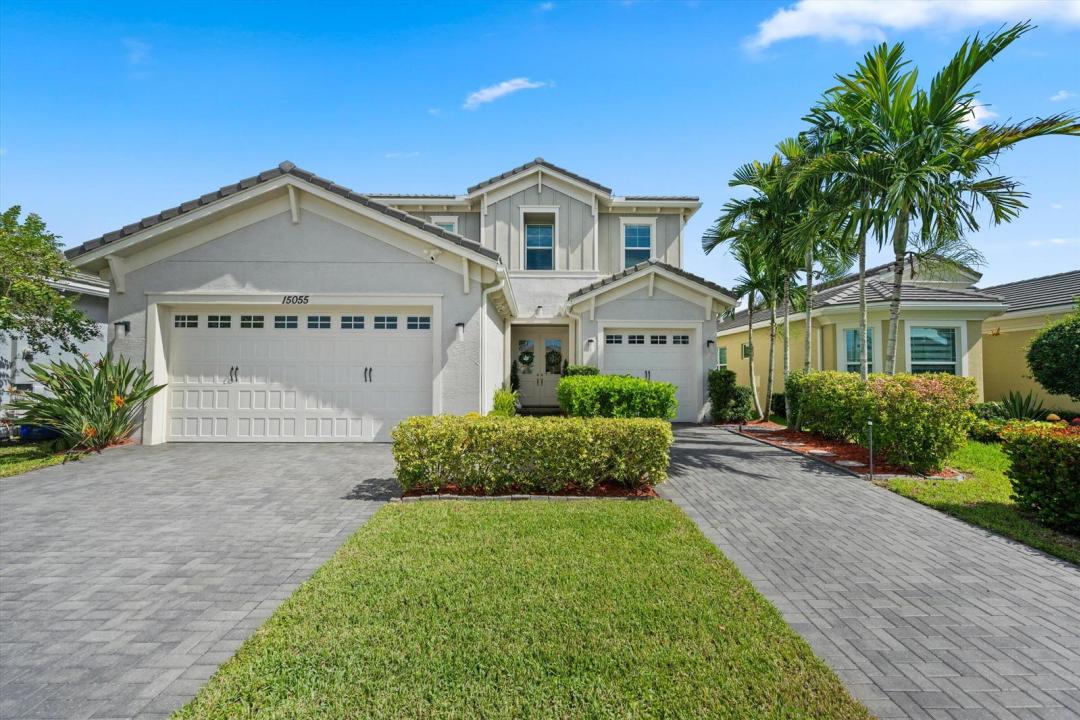
$675,000
販売中の一戸建て住宅, 15055 Goldfinch Circle, Westlake, フロリダ 33470, アメリカ合衆国
- MLS登録番号B26074470
- 3
- 3
239 m² (2,568 ft²)
掲載元:Exit Realty Premier Elite
15055 Goldfinch Circle, Westlake, フロリダ 33470, アメリカ合衆国にある販売中の一世帯一戸建ては、現在掲載中です。この物件には次の特徴があります:3寝室, 3バスルーム。
物件の概要
Where everyday living meets the best of Florida outdoor living. This beautifully appointed Azalea model offers a rare combination of expansive lake views, an oversized backyard, and versatile living spaces designed to give you room to live, work, play, and relax. Inside, the traditional Azalea layout has been thoughtfully reimagined to offer three bedrooms plus two versatile flex spaces. The downstairs flex area provides valuable additional space for a playroom, home office, media room, or whatever best fits your lifestyle. Upstairs, a private sitting room just off the primary suite offers a versatile retreat—perfect for a home office, nursery, reading room, exercise space, or quiet place to unwind. Additional under-stair storage adds even more functionality. The spacious kitchen is both beautiful and functional, featuring upgraded cabinetry, quartz countertops, a double oven, and additional storage. It flows seamlessly into the dining area and large great room, creating an inviting open layout that is equally suited to everyday living and entertaining. Throughout the home, recessed lighting, wood-look tile, and crown molding add warmth and character, while impact windows and doors provide added durability and peace of mind. But the true showstopper is outside. Step through the screened lanai and into an oversized lakefront backyard where the Florida lifestyle comes to life. Relax in the included spa, gather around the fire pit, entertain beneath the covered lanai, or simply take in the expansive lake views and peaceful surroundings. With this much outdoor space and such a beautiful setting, the backyard becomes an extension of the home. A 2-car garage plus an additional 1-car garage, along with generous driveway parking, provides exceptional flexibility for vehicles, storage, hobbies, or all the extras that come with everyday life. Residents enjoy a resort-style lifestyle centered around the expansive Westlake Adventure Park, with a lagoon-style pool featuring a tower water slide and splash pad, playgrounds, basketball courts, a BMX pump park, dog park, BBQ areas, and gathering spaces including an event lawn, concert pavilion, and the newly built Lodge. Come experience a home where the space, the setting, and the lifestyle come together to make every day feel like a getaway.
場所
15055 Goldfinch Circle, Westlake, フロリダ 33470, アメリカ合衆国
物件の特徴
所有地
- 住宅面積:
239 m² (2,568 ft²) - 特徴: 車庫パティオドライブウェイ収納スペースウォークインクローゼット
- 場所: ウォーターフロント
敷地 / 土地
- 土地/分譲地の面積:
697 m² (7,501 ft²) - 区画詳細: フェンス付き
建築タイプ
- 建築年: 2020
- スタイル: コンテンポラリー現代風
- 屋根ふき材: タイルコンクリート
- 建築タイプ: CBS構造
- 地上: 漆喰
駐車場/ガレージ
- ガレージ種類: 家続きの車庫自動開閉式の車庫のドア
寝室
- 寝室: 3
浴室
- バスルーム(浴室)総数: 3
- フルバスルーム: 2
- WC: 1
その他の部屋
- 部屋タイプ: 入口玄関
- キッチン詳細: キッチン (アイランド型)
- 家電機器: 洗濯機レンジ 電子レンジ冷蔵庫ゴミ処理ドライヤー製氷機食器洗い機
インテリアの特長
- 床: 陶製タイル陶製タイルカーペットコンクリート
- 天井: ボリューム天井
エクステリアの特長
- 屋外スペース: パティオ
- カーポート駐車場:
プール&スパ
- スパ: 地上
保養地・娯楽地
- 保養地・娯楽地: スパ
防犯設備等
- 特徴: 煙探知機
景観
- 特徴: 水のある景色
暖房・冷房
- 暖房設備: セントラル・ヒーティング
- 冷房設備: 天井のファン全館空調
電気・ガス・水道設備
- その他の設備: 天然ガス下水公共敷地外で下水利用可公共の下水管
共同用
- 特徴: ペット可アソシエーション・バーベキュー温水プール
学校情報
- 高等学校: Seminole Ridge Community
- 中学校: Osceola Creek
- 小学校: Golden Grove