
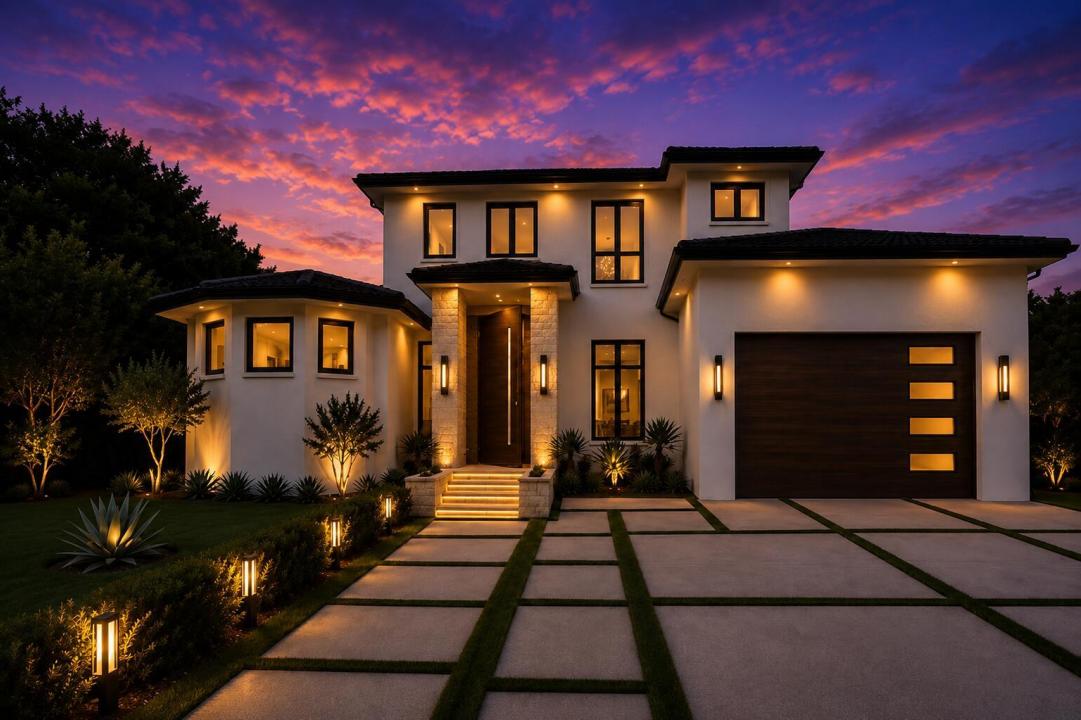
$2,999,900
販売中の一戸建て住宅, 15141 SW 25TH Street, Davie, フロリダ 33326, アメリカ合衆国
- MLS登録番号B26067954
- 5
- 3
363 m² (3,905 ft²)
掲載元:Tommy Crivello Real Estate Group
15141 SW 25TH Street, Davie, フロリダ 33326, アメリカ合衆国にある販売中の一世帯一戸建ては、現在掲載中です。この物件には次の特徴があります:5寝室, 3バスルーム。
物件の概要
***A RARE OPPORTUNITY TO OWN A BRAND-NEW LUXURY RESIDENCE WHERE SOPHISTICATED ARCHITECTURE, EXCEPTIONAL FINISHES, RESORT-STYLE LIVING, AND AN OUTSTANDING LOCATION COME TOGETHER BEAUTIFULLY!!!*** Thoughtfully designed with exceptional craftsmanship and sophisticated modern finishes, this impressive 5-bedroom home offers expansive living spaces, beautiful wood flooring, a striking custom staircase, and a dramatic oversized pivot entry door that sets the tone from the moment you arrive. At the heart of the home, the gourmet kitchen seamlessly connects to the spacious living and dining areas, creating an effortless open-concept setting designed for both elegant entertaining and everyday living. Premium finishes, meticulous attention to detail, and energy-efficient features are incorporated throughout, delivering the perfect combination of style, comfort, and functionality. Step outside and discover your own private resort-style oasis, complete with a sparkling pool, relaxing spa, and dual sun shelves—an exceptional outdoor setting for entertaining, unwinding, and embracing South Florida's year-round lifestyle. Perfectly positioned just minutes from I-595, I-75, and the Sawgrass Expressway, the home provides convenient access to premier shopping, dining, entertainment, and Sawgrass Mills, while preserving the privacy and tranquility that make West Davie so desirable. There is still time to pick some of the finishes and materials, hurry before it is too late!
場所
15141 SW 25TH Street, Davie, フロリダ 33326, アメリカ合衆国
物件の特徴
所有地
- 住宅面積:
363 m² (3,905 ft²) - 特徴: ユティリティールーム車庫ロフトドライブウェイ外側の照明ウォークインクローゼット
敷地 / 土地
- 土地/分譲地の面積:
3,402 m² (36,614 ft²) - 区画詳細: フェンス付き
建築タイプ
- 建築年: 2026
- 屋根ふき材: タイル平タイル
- 屋根のタイプ: フラット
- 状態: 新築
- 建築タイプ: CBS構造石コンクリート/ブロックスラブ建設
- 地上: 漆喰
駐車場/ガレージ
- ガレージ種類: 家続きの車庫
寝室
- 寝室: 5
浴室
- バスルーム(浴室)総数: 3
- フルバスルーム: 3
その他の部屋
- 部屋タイプ: 使用人室居間ゲスト/メイド用クオーター洗濯室
- キッチン詳細: キッチン (アイランド型)
- 家電機器: 洗濯機レンジ 電子レンジ冷蔵庫ゴミ処理ドライヤー食器洗い機
インテリアの特長
- 床: 木製
エクステリアの特長
- ドライブウェイ: ドライブウェイ (環状)
- カーポート駐車場:
プール&スパ
- プール: 暖房ありプライベートプール
- スパ: 暖房あり
保養地・娯楽地
- 保養地・娯楽地: スパプール
景観
- 特徴: プールの眺め庭向け
暖房・冷房
- 暖房設備: 電気セントラル・ヒーティング
- 冷房設備: 天井のファン全館空調
電気・ガス・水道設備
- 通信: ケーブル利用可
- その他の設備: 下水道/浄化槽公共下水タンク(汲取式)
共同用
- 特徴: ペット可プール
学校情報
- 高等学校: Western
- 中学校: Indian Ridge
- 小学校: Country Isles