
$995,000
販売中の一戸建て住宅, 15210 Seaglass Terrace Ln, Delray Beach, フロリダ 33446, アメリカ合衆国
- MLS登録番号A12104362
- 3
- 3
171 m² (1,842 ft²)
掲載元:The Keyes Company
15210 Seaglass Terrace Ln, Delray Beach, フロリダ 33446, アメリカ合衆国にある販売中の一世帯一戸建ては、現在掲載中です。この物件には次の特徴があります:3寝室, 3バスルーム。
物件の概要
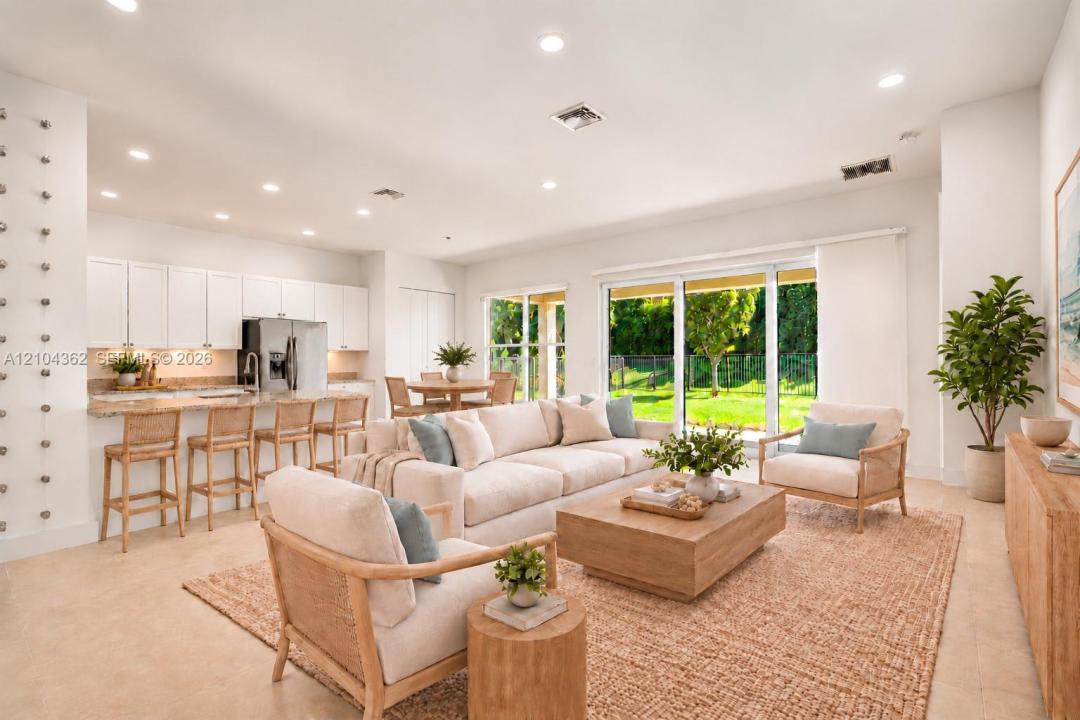
Welcome to this beautifully appointed home in the highly desirable Dakota community of Delray Beach, this stunning one-story residence offers an exceptional combination of modern style, comfort, and thoughtful design. Featuring 3 bedrms, 2.5 baths, 1,842 sq. ft. under air, and a 2-car garage, this move-in-ready home showcases an inviting open floor plan.
The gourmet kitchen is the centerpiece of the home, featuring upgraded cabinetry with custom pull-out drawers, a pantry, granite countertops, stainless-steel GE appliances. The open living spaces are bright and welcoming, complemented by sleek ceramic tile flooring, knock-down ceilings, designer lighting, and elegant finishes throughout.
The spacious primary suite offers two custom closets, and a beautifully appointed spa-inspired bath. The primary & second bedrooms offer black outs and shades, while the third bedroom provides the flexibility to serve as a guest room, den, or home office.
Additional features include impact-rated insulated windows, a custom laundry room with cabinetry, a countertop and sink. The covered patio extends the living space and provides a wonderful setting for outdoor relaxation and entertaining.
Prestigious 24-hr guard-gated, all-age comm, with an array of resort-style amenities including a clubhouse, fitness center, multiple pools, tennis, pickleball, basketball, playground, BBQ area, and numerous community activities. Near Atlantic Avenue, beaches, shopping, dining, and top schools.
場所
15210 Seaglass Terrace Ln, Delray Beach, フロリダ 33446, アメリカ合衆国
物件の特徴
所有地
- 住宅面積:
171 m² (1,842 ft²) - 住居のタイプ: 家具なし
- 特徴: プール用の部屋ユティリティールームオープンポーチ主寝室を他の寝室から離して配置外側の照明貯蔵室車庫パティオドライブウェイウォークインクローゼット
敷地 / 土地
- 土地/分譲地の面積:
560 m² (6,024 ft²) - 区画詳細: フェンス付き
建築タイプ
- 建築年: 2018
- スタイル: 同じ階の一部の部屋が他の部屋より高くなっている
- 屋根ふき材: 平タイル
- 建築タイプ: CBS構造コンクリート/ブロック
- 地上: 漆喰
駐車場/ガレージ
- ガレージ種類: 家続きの車庫自動開閉式の車庫のドア
寝室
- 寝室: 3
浴室
- バスルーム(浴室)総数: 3
- フルバスルーム: 2
- WC: 1
インテリアの特長
- 窓: 張り出し窓窓のブラインド
- 床: 陶製タイル
- トリム/モールディング: クローゼット・キャビネット
エクステリアの特長
- 屋外スペース: パティオ
- カーポート駐車場:
景観
- 特徴: 庭向け
暖房・冷房
- 暖房設備: セントラル・ヒーティング
- 冷房設備: 全館空調
電気・ガス・水道設備
- その他の設備: 公共の下水管都市水道
共同用
- 特徴: フィットネスルームクラブハウスペット可プールテニスコートゲートで囲われたコミュニティ
学校情報
- 高等学校: Olympic Heights Community High
- 中学校: Eagles Landing
- 小学校: Sunrise Park