
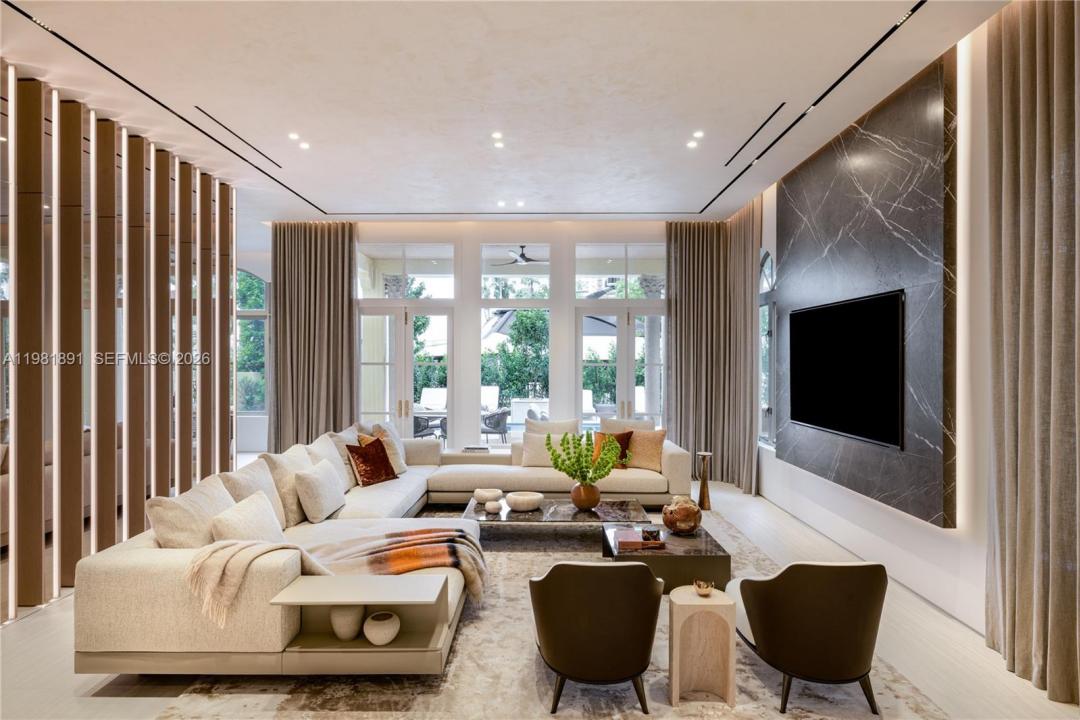
$13,750,000
販売中の一戸建て住宅, 1522 Island Blvd, Aventura, フロリダ 33160, アメリカ合衆国
- MLS登録番号A11981891
- 6
- 8
597 m² (6,430 ft²)
掲載元:Douglas Elliman
1522 Island Blvd, Aventura, フロリダ 33160, アメリカ合衆国にある販売中の一世帯一戸建ては、現在掲載中です。この物件には次の特徴があります:6寝室, 8バスルーム。
物件の概要
Located in the exclusive gated enclave of Villa Flora in Williams Island, this architectural masterpiece has undergone a meticulous transformation by Troy Dean Homes. With approx. 6,400sf of exquisitely finished interiors, the 6bd, 5ba/3.5ba residence has been thoughtfully redesigned, from bespoke custom millwork and handcrafted fabrications to seamless stone installations and integrated lighting. A multi-level sculptural staircase serves as the focal point upon entry. Warm white oak accents and hand-finished surfaces add depth and texture, creating a cohesive interior that feels both timeless and sophisticated. The chef’s kitchen with top-of-the line appliances and generously appointed living and dining areas on the 1st floor are accessible to the waterfront backyard offering a host of entertaining options. A heated pool/jacuzzi, outdoor kitchen/BBQ and built-in TV provide the ultimate outdoor refuge with marina access. Ascend to the 2nd floor via elevator or illuminated stairs to reach the informal study, two en-suite guest bedrooms and an idyllic Primary Suite complete with two grand walk-in closets, a spa-like bathroom, kitchenette and private patio overlooking the water. Top floor includes expansive family room, two bedrooms, an office/study, fitness room and state-of-the art movie theater. Crestron smart home technology, built-in floor to ceiling wine wall and an air conditioned two-car garage are just some of the key features that make this a one-of-a kind offering.
場所
1522 Island Blvd, Aventura, フロリダ 33160, アメリカ合衆国
物件の特徴
所有地
- 住宅面積:
597 m² (6,430 ft²) - 特徴: 貯蔵室ユティリティールーム車庫バルコニーパティオドライブウェイ外側の照明
- 場所: 海岸付近ウォーターフロント
敷地 / 土地
- 土地/分譲地の面積:
590 m² (6,351 ft²) - 区画詳細: フェンス付き
建築タイプ
- 建築年: 2007
- 屋根のタイプ: かまぼこ屋根
- 建築タイプ: CBS構造
駐車場/ガレージ
- ガレージ種類: 家続きの車庫
寝室
- 寝室: 6
浴室
- バスルーム(浴室)総数: 8
- フルバスルーム: 5
- WC: 3
その他の部屋
- 部屋タイプ: テレビルーム・書斎・オフィスフォーマルダイニングルーム
- キッチン詳細: キッチン (アイランド型)
- 家電機器: 洗濯機レンジ 電子レンジ冷蔵庫ゴミ処理ドライヤー製氷機食器洗い機
インテリアの特長
- ドア/扉: フレンチドア
- 窓: 窓のブラインド
- トリム/モールディング: クローゼット・キャビネット
- バー: 水道付きホームバー
エクステリアの特長
- 屋外スペース: バルコニーパティオ
- カーポート駐車場:
プール&スパ
- プール: 地下
- スパ: 地下
水域・ボートアクセス
- 海、湖、河川向: 沿岸よりの運河
- ボート: 公共係船場係船場利用可能
保養地・娯楽地
- 保養地・娯楽地: スパプール
景観
- 特徴: 沿岸向プールの眺め水のある景色
暖房・冷房
- 暖房設備: 電気セントラル・ヒーティング
- 冷房設備: 電気全館空調
電気・ガス・水道設備
- その他の設備: 公共の下水管都市水道
共同用
- 特徴: フィットネスルームクラブハウスペット可スパサウナテニスコートゲートで囲われたコミュニティ
学校情報
- 高等学校: Michael Krop
- 中学校: Highland Oaks
- 小学校: Aventura Waterways