
$699,900
販売中の一戸建て住宅, 15267 Appleton Blvd., Port Charlotte, フロリダ 33981, アメリカ合衆国
- MLS登録番号A12014281
- 4
- 3
225 m² (2,425 ft²)
掲載元:The Keyes Company
15267 Appleton Blvd., Port Charlotte, フロリダ 33981, アメリカ合衆国にある販売中の一世帯一戸建ては、現在掲載中です。この物件には次の特徴があります:4寝室, 3バスルーム。
物件の概要
Experience refined waterfront living in this newly built 3-bed, 2.5-bath home plus a private office/den, designed to capture stunning water views from nearly every room. Enjoy seamless indoor-outdoor living with direct access to the lanai and pool from the primary suite, kitchen, family room, and guest bedrooms.
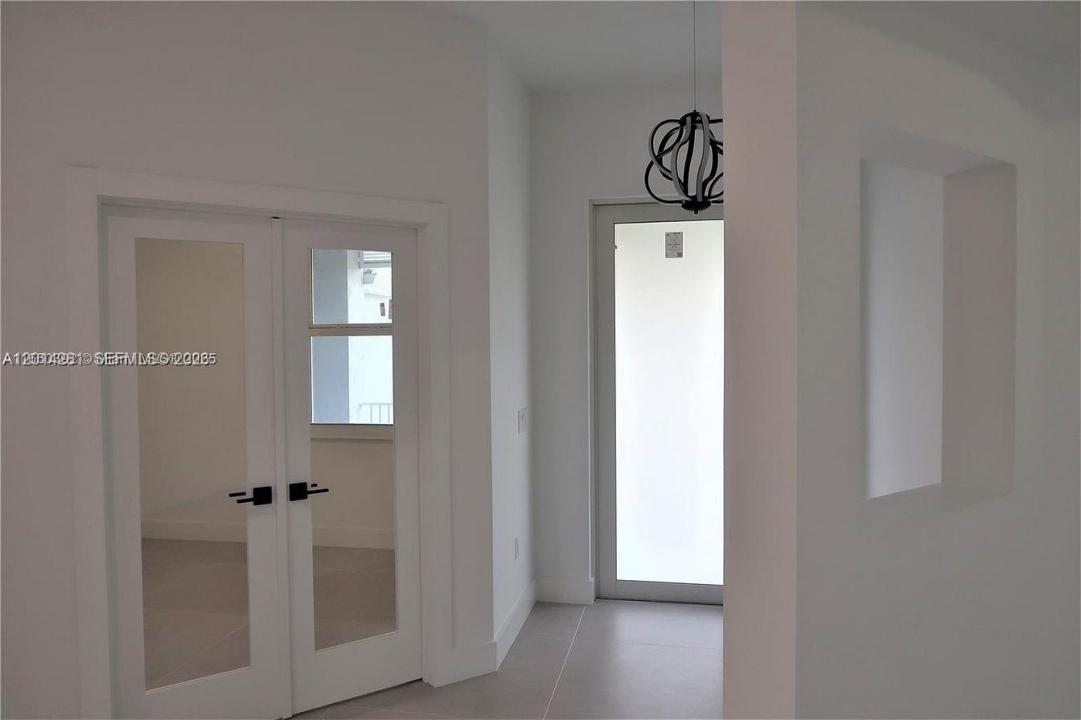
Inside, a bright open floor plan features soaring ceilings, abundant natural light, imported Spanish porcelain tile, and a spacious great room framed by French doors and a large picture window overlooking the water. The chef’s kitchen is the centerpiece, showcasing a dramatic 12-foot double-sided waterfall quartz island, premium stainless-steel appliances, quartz counters and backsplash, soft-close cabinetry, and ample storage. The primary suite offers a private retreat with two custom walk-in closets and a spa-like bath with dual vanities, rainfall shower-heads, soaking tub, and direct pool access. Built for quality and durability with impact windows and doors, solid-core doors, high-efficiency A/C, spray-foam insulation, a 3-car epoxy garage, and a standing-seam metal roof. The screened lanai features a covered entertaining area, wood ceilings, cabana bath, travertine flooring, and serene waterfront views with an 80-ft seawall. Located in South Gulf Cove with direct sailboat access to the Gulf, near beaches, golf, dining, and shopping. Some photos virtually staged.
場所
15267 Appleton Blvd., Port Charlotte, フロリダ 33981, アメリカ合衆国
物件の特徴
所有地
- 住宅面積:
225 m² (2,425 ft²) - 住居のタイプ: 家具なし
- 特徴: 貯蔵室ユティリティールーム車庫オープンポーチドライブウェイ外側の照明ウォークインクローゼット
- 場所: 海岸付近ウォーターフロント
敷地 / 土地
- 土地/分譲地の面積:
929 m² (10,000 ft²) - ウォーターフロント: 24 m
建築タイプ
- 建築年: 2025
- スタイル: コンテンポラリー現代風
- 屋根ふき材: メタルアルミ
- 状態: 新築
- 建築タイプ: 高架構造コンクリート/ブロック
駐車場/ガレージ
- ガレージ種類: 家続きの車庫自動開閉式の車庫のドア
寝室
- 寝室: 4
浴室
- バスルーム(浴室)総数: 3
- フルバスルーム: 2
- WC: 1
インテリアの特長
- ドア/扉: フレンチドア
- 天井: ボリューム天井
- トリム/モールディング: クローゼット・キャビネット
プール&スパ
- プール: 地下コンクリート
水域・ボートアクセス
- 海、湖、河川向: 沿岸地帯運河
- ボート: 据付の橋なし
保養地・娯楽地
- 保養地・娯楽地: プール
防犯設備等
- 特徴: 火災警報器煙探知機
景観
- 特徴: 運河の見える水のある景色
暖房・冷房
- 暖房設備: セントラル・ヒーティング
- 冷房設備: 天井のファン全館空調
電気・ガス・水道設備
- その他の設備: 公共の下水管都市水道