
$225,000
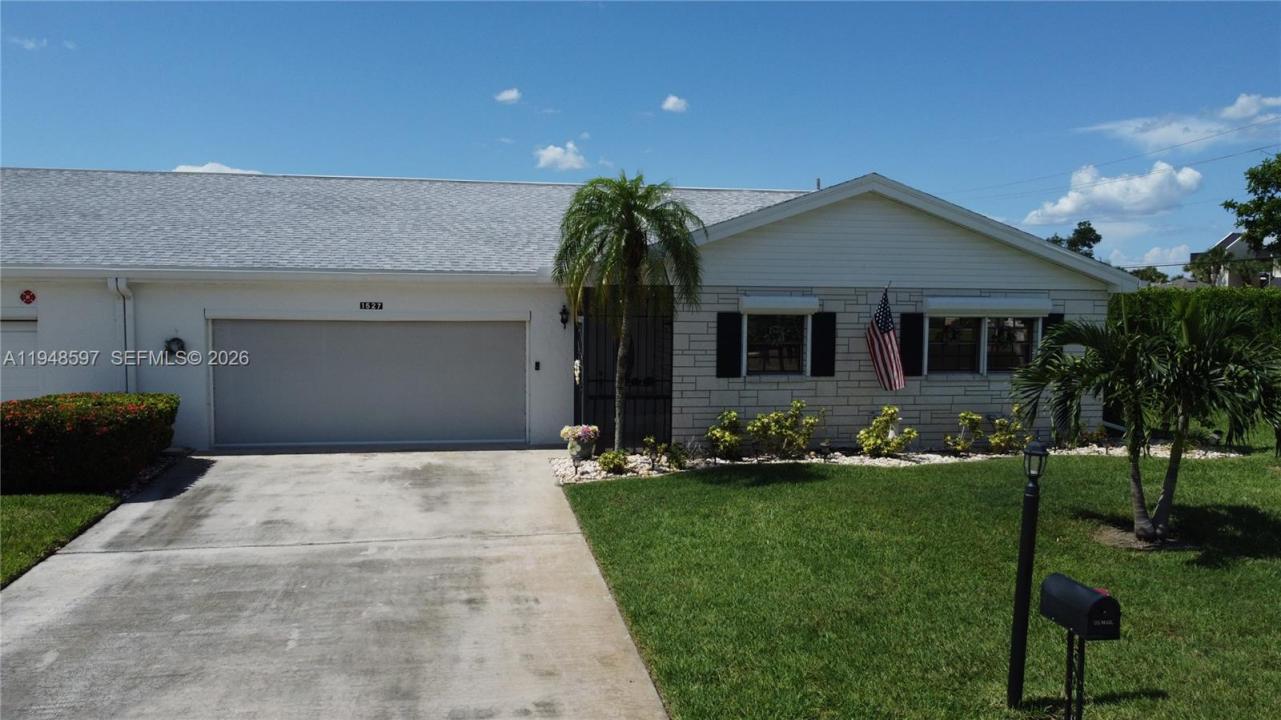
販売中の農場, 1527 Edgewater Circle, Fort Myers, フロリダ 33919, アメリカ合衆国
- MLS登録番号A11948597
- 3
- 3
162 m² (1,741 ft²)
掲載元:Home Sold Guaranteed Realty
1527 Edgewater Circle, Fort Myers, フロリダ 33919, アメリカ合衆国にある販売中の農場は、現在掲載中です。この物件には次の特徴があります:3寝室, 3バスルーム。
物件の概要
This well-appointed single-story residence in Fort Myers, thoughtfully designed living space. The home features two bedrooms and three full bathrooms for convenience. An additional office space or 3rd bedroom provides flexibility for remote work or study.
The heart of the home showcases an open-concept layout, seamlessly connecting the living room, dining area, and kitchen. The living room boasts hardwood flooring, a ceiling fan, and large windows that flood the space with natural light. Elegant window treatments and a plush area rug add warmth and sophistication.
The kitchen is equipped with light wood cabinetry, white appliances, and a neutral countertop, offering both functionality and style. A breakfast bar with seating creates a casual dining option, while the adjacent dining area features a chandelier and ample space for family meals or entertaining.
Both bedrooms are well-appointed, with the primary bedroom offering a serene retreat complete with an en-suite bathroom.
Throughout the home, ceiling fans, recessed lighting, and carefully chosen decor elements contribute to a comfortable and inviting atmosphere. The property also includes practical features such as a hallway and closet space for storage. With its thoughtful layout and attention to detail, this Fort Myers home provides a perfect blend of comfort and functionality.
It’s conveniently located to shopping, restaurants, hospitals and only miles from the Ft Myers beach or Sanibel Island.
場所
1527 Edgewater Circle, Fort Myers, フロリダ 33919, アメリカ合衆国
物件の特徴
所有地
- 住宅面積:
162 m² (1,741 ft²) - 特徴: スクリーン付きポーチ貯蔵室車庫主寝室を他の寝室から離して配置車庫内ランドリーエリア屋根裏部屋へのプルダウン階段
- 場所: ウォーターフロント
建築タイプ
- 建築年: 1979
- 状態: 改築
- 建築タイプ: レンガを用いたコンクリートブロックスラブ建設
- 地上: 漆喰
駐車場/ガレージ
- 駐車場の説明: ゲスト用駐車場覆い付きの駐車場
- ガレージ種類: 家続きの車庫自動開閉式の車庫のドア
寝室
- 寝室: 3
浴室
- バスルーム(浴室)総数: 3
- フルバスルーム: 2
- WC: 1
その他の部屋
- 部屋タイプ: サンルーム居間フォーマルダイニングルーム
- 家電機器: 電気温水器レンジ 電子レンジ冷蔵庫オーブン (SCC)ゴミ処理食器洗い機
- ランドリールームの説明: 車庫内ランドリーエリア
インテリアの特長
- 窓: プランテーション・シャッター耐ハリケーンシャッター
- 床: 陶製タイルカーペット
エクステリアの特長
- 屋外スペース: スクリーン付きポーチ
- カーポート駐車場:
プール&スパ
- プール: プライベートプール
水域・ボートアクセス
- 海、湖、河川向: 池沼
防犯設備等
- 特徴: 巻き下ろし型セキュリティシャッター
景観
- 特徴: 水のある景色
暖房・冷房
- 暖房設備: 電気セントラル・ヒーティング
- 冷房設備: 天井のファン壁または窓ユニット電気全館空調
共同用
- 特徴: ペット可プール
学校情報
- 小学校: Cypress