
$455,000
販売中のタウンハウス, 1533 W Harmony Lake Cir, Davie, フロリダ 33324, アメリカ合衆国
- MLS登録番号A12081221
- 3
- 2
118 m² (1,273 ft²)
掲載元:LoKation
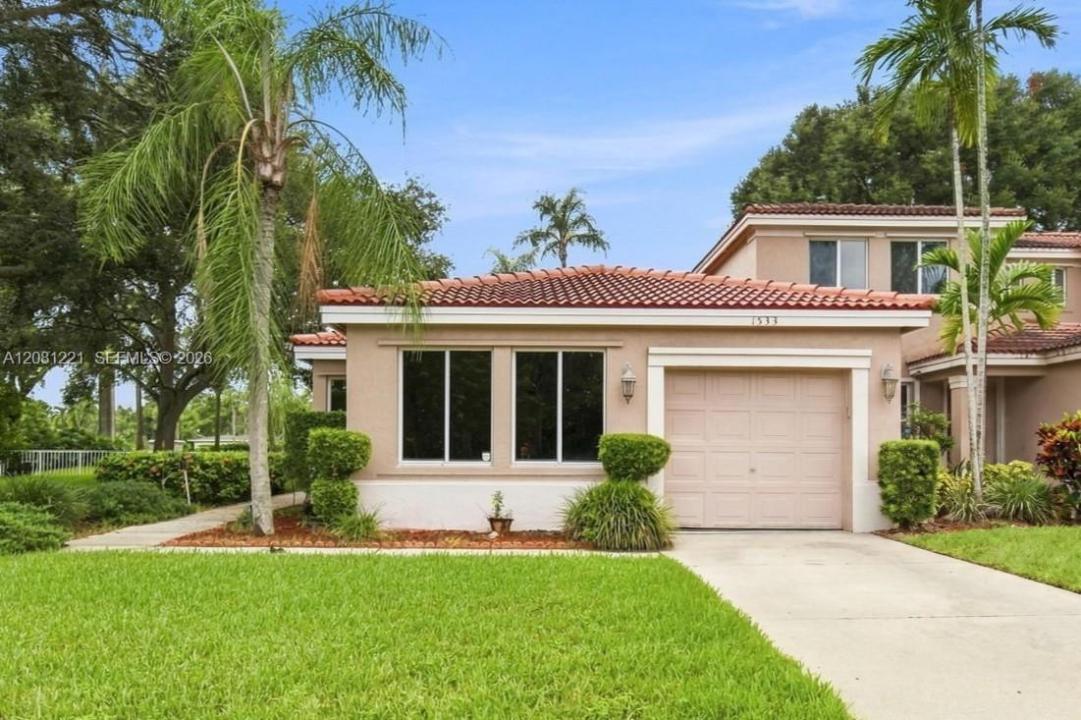
1533 W Harmony Lake Cir, Davie, フロリダ 33324, アメリカ合衆国にある販売中のタウンハウスは、現在掲載中です。この物件には次の特徴があります:3寝室, 2バスルーム。
物件の概要
Adorable and affordable corner villa offering the feel of a single-family home with the convenience of low-maintenance villa living! This well-kept home features a brand-new roof, brand-new AC, and new flooring. Providing great peace of mind for the next owner. Enjoy a lovely green space surrounding the property, creating a wonderful sense of privacy and openness. The inviting great room is filled with natural light from a large, bright window and offers a comfortable space for relaxing and entertaining. Cute kitchen with a charming breakfast area, perfect for casual meals. Split-bedroom floor plan provides privacy for everyone. Located in a terrific Davie location with zoning for excellent schools and easy access to major highways, shopping, restaurants, entertainment and the airport. Well-maintained community amenities include a refreshing pool, tennis courts and pavilion. A wonderful opportunity to own an affordable home in a desirable Davie location!
場所
1533 W Harmony Lake Cir, Davie, フロリダ 33324, アメリカ合衆国
物件の特徴
所有地
- 住宅面積:
118 m² (1,273 ft²) - 特徴: 車庫パティオ
建築タイプ
- 建築年: 1997
- 建築タイプ: CBS構造
駐車場/ガレージ
- ガレージ種類: 家続きの車庫
寝室
- 寝室: 3
浴室
- バスルーム(浴室)総数: 2
- フルバスルーム: 2
インテリアの特長
- 窓: 耐ハリケーンシャッター
- 床: 陶製タイル
エクステリアの特長
- 屋外スペース: パティオ
- カーポート駐車場:
景観
- 特徴: 庭向け
暖房・冷房
- 暖房設備: セントラル・ヒーティング
- 冷房設備: 全館空調
共同用
- 特徴: ペット可テニスコート
学校情報
- 高等学校: Western
- 中学校: Indian Ridge
- 小学校: Fox Trail