
$630,000
販売中の一戸建て住宅, 1535 Dewey Street, Hollywood, フロリダ 33020, アメリカ合衆国
- MLS登録番号B26041089
- 2
- 2
97 m² (1,046 ft²)
掲載元:REDFIN CORPORATION
1535 Dewey Street, Hollywood, フロリダ 33020, アメリカ合衆国にある販売中の一世帯一戸建ては、現在掲載中です。この物件には次の特徴があります:2寝室, 2バスルーム。
物件の概要
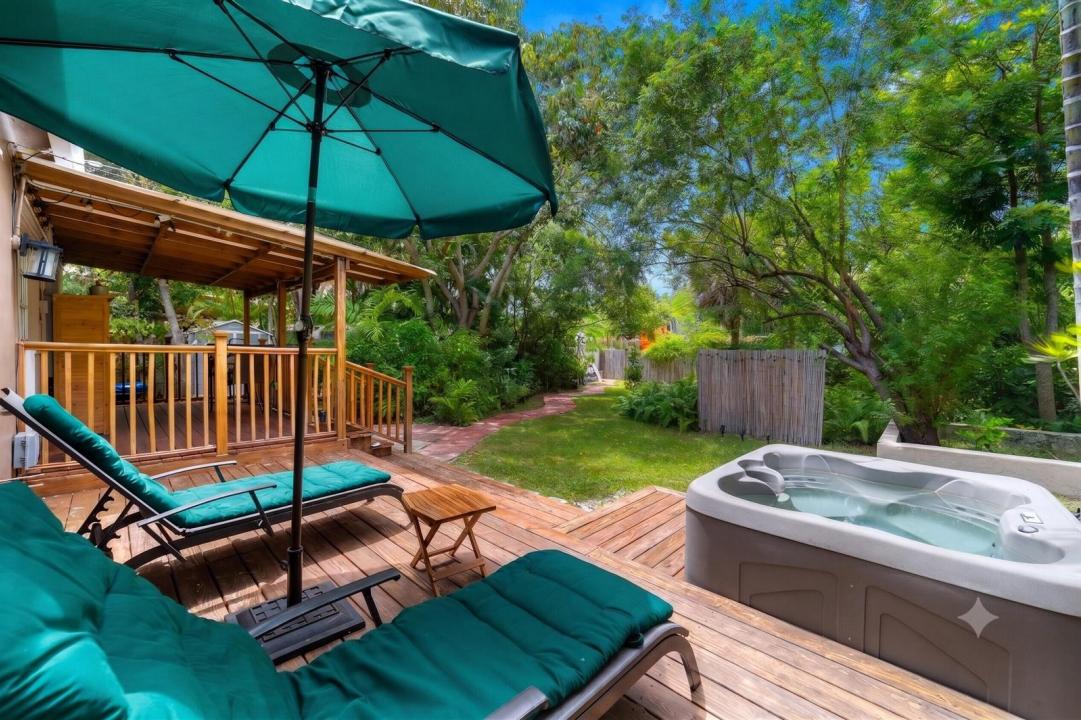
Beautifully updated, this East Hollywood home blends classic mid-century character with modern comfort. Perfect for primary living or vacation rentals. Highlights include restored premium American white oak flooring, a renovated kitchen with stainless steel appliances, updated bathrooms with glass-enclosed showers, high ceilings, a formal dining area, and a tile wood-burning fireplace. Stylish Japandi-inspired furnishings and décor are available for purchase, and the home can be sold fully furnished upon request. Offering a move-in ready 2 bedrooms, 2 bathrooms, and desirable one-level living, the home also features a covered and screened front porch, a lush, private oasis in the back, an attached 1-car garage with laundry area and built-in kitchenette, hurricane shutters, and a durable tile roof. The oversized, fully fenced backyard is a private tropical retreat with lush native landscaping, a treated wood garden deck, outdoor hot tub/jacuzzi, and a spa-like solarium. A mature, extra-large mango tree provides abundant seasonal fruit, while gated access offers additional storage space and flexibility. With no HOA fees or restrictions, there is also room for future expansion. Conveniently located near downtown Hollywood, the Hollywood Beach Boardwalk, shopping, dining, entertainment, and major commuter routes, this property offers a unique combination of style, comfort, and investment potential.
場所
1535 Dewey Street, Hollywood, フロリダ 33020, アメリカ合衆国
物件の特徴
所有地
- 住宅面積:
97 m² (1,046 ft²) - 特徴: スクリーン付きポーチプール用の部屋車庫コートヤード パティオ日よけドライブウェイ外側の照明車庫内ランドリーエリア
- その他の建物構造: 物置き追加の建造物/小屋
敷地 / 土地
- 土地/分譲地の面積:
755 m² (8,130 ft²) - 区画詳細: フェンス付き歩道
建築タイプ
- 建築年: 1950
- 屋根ふき材: タイル
- 屋根のタイプ: かまぼこ屋根
- 建築タイプ: コンクリート/ブロック
駐車場/ガレージ
- ガレージ種類: 家続きの車庫自動開閉式の車庫のドア
寝室
- 寝室: 2
浴室
- バスルーム(浴室)総数: 2
- フルバスルーム: 2
その他の部屋
- 部屋タイプ: フォーマルダイニングルーム
- 家電機器: 電気温水器洗濯機レンジ 電子レンジ冷蔵庫ドライヤー食器洗い機
- ランドリールームの説明: 車庫内ランドリーエリア
インテリアの特長
- 窓: 電気シャッター耐ハリケーンシャッター
- 床: 木製陶製タイル
- 天井: ボリューム天井
エクステリアの特長
- 屋外スペース: スクリーン付きポーチパティオコートヤード
- カーポート駐車場:
プール&スパ
- スパ: 地上暖房あり
保養地・娯楽地
- 保養地・娯楽地: スパ
景観
- 特徴: 庭向け水のある景色
暖房・冷房
- 暖房設備: 電気セントラル・ヒーティング
- 冷房設備: 天井のファン電気全館空調
電気・ガス・水道設備
- 通信: ケーブル利用可
- その他の設備: 下水公共敷地外で下水利用可公共の下水管
共同用
- 特徴: ペット可
学校情報
- 高等学校: South Broward
- 中学校: Olsen