
$1,399,000
販売中の一戸建て住宅, 15388 Green River Court, Delray Beach, フロリダ 33446, アメリカ合衆国
- MLS登録番号B26054001
- 5
- 3
247 m² (2,656 ft²)
掲載元:Compass Florida LLC
15388 Green River Court, Delray Beach, フロリダ 33446, アメリカ合衆国にある販売中の一世帯一戸建ては、現在掲載中です。この物件には次の特徴があります:5寝室, 3バスルーム。
物件の概要
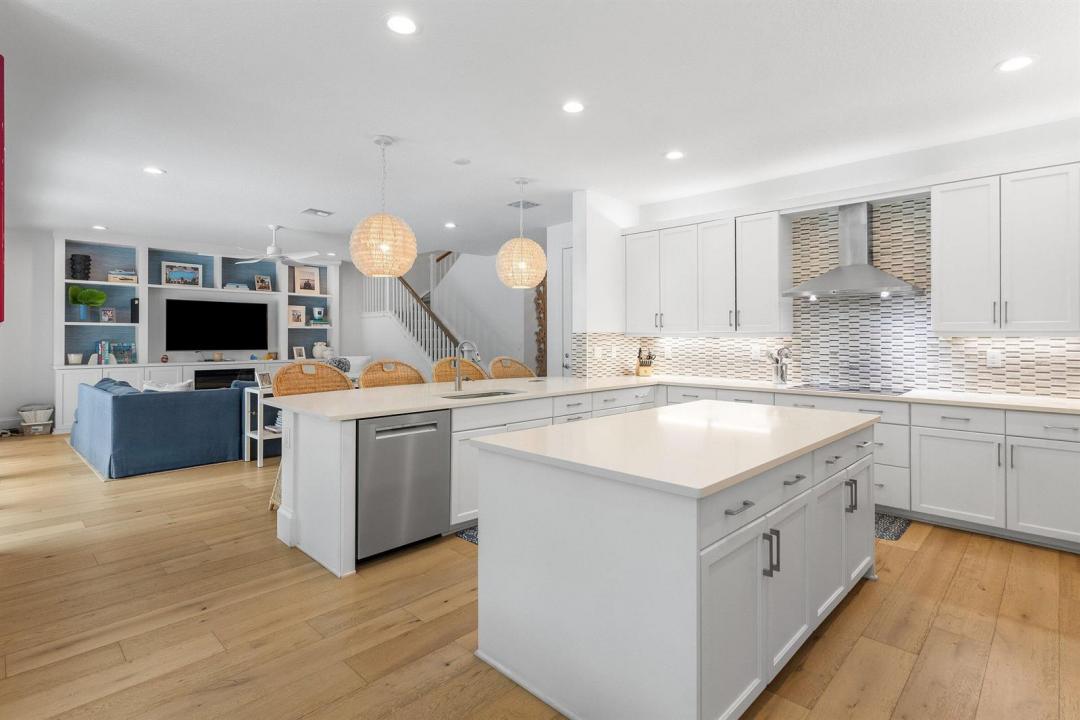
Exceptionally upgraded and completely turnkey, this designer residence showcases extensive improvements completed throughout 2025 and 2026. Palm Beach chic design featuring engineered wide-plank white oak flooring throughout, custom millwork, bespoke Missoni stair runner, designer wallcoverings and window treatments by Schumacher, Missoni, and Thibaut, plus abundant built-in storage throughout the home. The beautifully updated interior includes a custom floor-to-ceiling living room entertainment wall with electric fireplace, renovated bathrooms, custom closets in four bedrooms, and a luxurious primary suite with custom cabinetry and reading nook. The kitchen is equipped with a new Café refrigerator, Bosch dishwasher, and new washer and dryer. Loft converted to 5th bedroom. Additional under stairs finished storage. Enjoy true Florida outdoor living in the private backyard featuring all-new sandblasted marble pavers with custom turf accents, mature privacy hedges, a Paradise Grills outdoor kitchen, built-in Sonos sound system, and fully turfed landscaping. Additional highlights include over $40,000 in new A/C ductwork with a whole-home dehumidifier, whole-home water purification system, epoxy garage floors, expanded three-car-width driveway, plantation shutters, and countless custom upgrades throughout. Loft conversion to fifth bedroom. Every detail has been thoughtfully curated, creating a move-in-ready home that offers luxury, comfort, and exceptional quality.
場所
15388 Green River Court, Delray Beach, フロリダ 33446, アメリカ合衆国
物件の特徴
所有地
- 住宅面積:
247 m² (2,656 ft²) - 住居のタイプ: 家具なし
- 特徴: ユティリティールーム車庫パティオロフトドライブウェイウォークインクローゼット
敷地 / 土地
- 土地/分譲地の面積:
536 m² (5,772 ft²)
建築タイプ
- 建築年: 2019
- 屋根ふき材: スレート
- 建築タイプ: CBS構造
駐車場/ガレージ
- ガレージ種類: 家続きの車庫自動開閉式の車庫のドア
寝室
- 寝室: 5
浴室
- バスルーム(浴室)総数: 3
- フルバスルーム: 3
その他の部屋
- 部屋タイプ: テレビルーム・書斎・オフィスグレートルーム洗濯室
- キッチン詳細: キッチン (アイランド型)
- 家電機器: 電気温水器洗濯機レンジ 電子レンジ冷蔵庫ドライヤー食器洗い機
インテリアの特長
- 天井: 吹き抜け天井
エクステリアの特長
- 屋外スペース: パティオ
- カーポート駐車場:
プール&スパ
- プール: プライベートプール
防犯設備等
- 特徴: 煙探知機
景観
- 特徴: 水のある景色
暖房・冷房
- 暖房設備: 電気セントラル・ヒーティング
- 冷房設備: 電気全館空調
電気・ガス・水道設備
- その他の設備: 下水公共敷地外で下水利用可公共の下水管
共同用
- 特徴: ゲートで囲われたコミュニティの警備員フィットネスルームクラブハウスペット可プール守衛付きテニスコートアソシエーション・ジム/エクササイズルームジョギング/バイク路
学校情報
- 高等学校: Olympic Heights Community High
- 中学校: Eagles Landing
- 小学校: Sunrise Park