
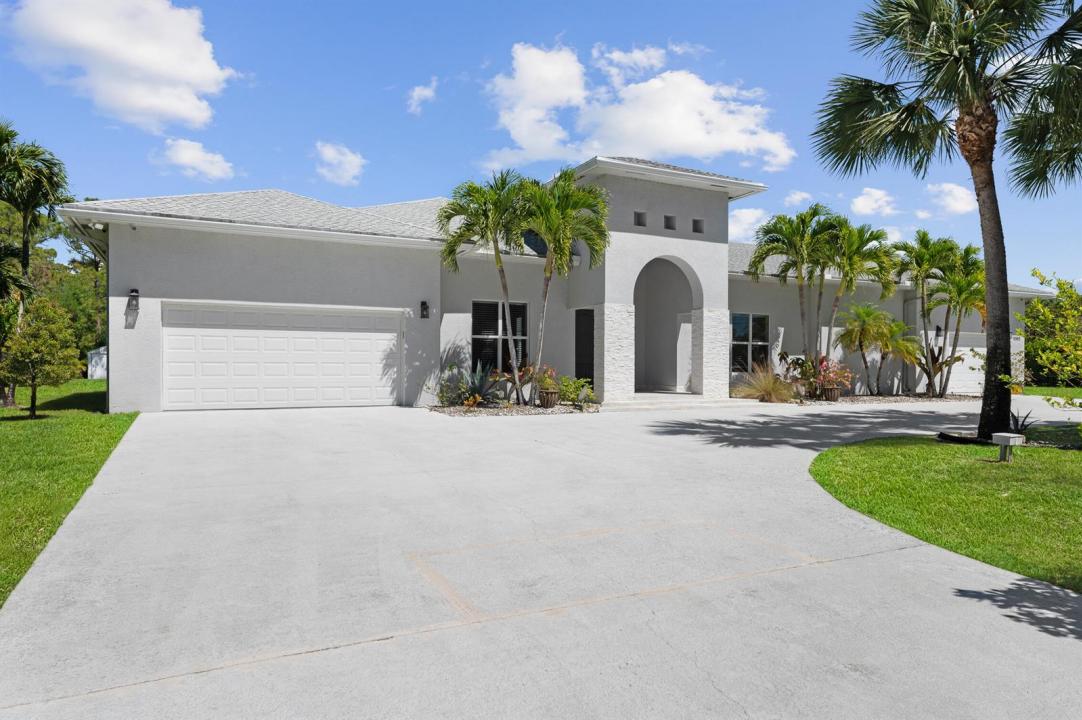
$1,495,000
販売中の一戸建て住宅, 15503 Temple Boulevard, Loxahatchee, フロリダ 33470, アメリカ合衆国
- MLS登録番号B26048864
- 4
- 5
429 m² (4,617 ft²)
掲載元:MJI Realty Group LLC
15503 Temple Boulevard, Loxahatchee, フロリダ 33470, アメリカ合衆国にある販売中の一世帯一戸建ては、現在掲載中です。この物件には次の特徴があります:4寝室, 5バスルーム。
物件の概要
Welcome to your dream home! This stunning 4 bedroom, 4.5 bathroom pool residence features a spacious in-law suite, complete with 1 bedroom, 1 bathroom, and a generous walk-in closet, perfect for guests. A Briggs and Stratton 48k whole-home generator powered by a 500-gallon underground propane tank, ensuring comfort and convenience year-round, even during outages. The property is also equipped with a state-of-the-art HD camera system for comprehensive security, all around impact windows giving you peace of mind at all times. Step outside to your private courtyard oasis, where you'll find a sparkling saltwater pool equipped with a water heater, a thrilling water slide, a covered jacuzzi, and a built-in grill and bar area, deal for entertaining and relaxing The interior boasts an incredibly open kitchen that will impress any chef, featuring elegant granite countertops throughout, pristine white shaker cabinets, and an oversized island that's perfect for gatherings. Sitting on nearly 1 and a half acres of land, this property is zoned for agricultural use and includes an animal enclosure for your furry friends. Enjoy your privacy, thanks to fully grown clusia hedges and electric private gates that provide a serene retreat. Additional features include two separate garages, one equipped with an EV charger and the other converted into a versatile living space for storage or hobbies. One secluded office and a spacious loft, perfect for a play room, game room or 5th bedroom! Don't miss this incredible opportunity to own a home that combines luxury, functionality, and privacy in a picturesque setting! Schedule your showing today!
場所
15503 Temple Boulevard, Loxahatchee, フロリダ 33470, アメリカ合衆国
物件の特徴
所有地
- 住宅面積:
429 m² (4,617 ft²) - 住居のタイプ: 家具なし
- 特徴: スクリーン付きポーチユティリティールーム車庫バルコニーパティオロフト
敷地 / 土地
- 土地/分譲地の面積:
5,747 m² (61,855 ft²) - 区画詳細: フェンス付き
建築タイプ
- 建築年: 2016
- 屋根ふき材: 合成合成/シングル屋根板
- 建築タイプ: CBS構造
駐車場/ガレージ
- ガレージ種類: 家続きの車庫自動開閉式の車庫のドア
寝室
- 寝室: 4
浴室
- バスルーム(浴室)総数: 5
- フルバスルーム: 4
- WC: 1
その他の部屋
- 部屋タイプ: 使用人室テレビルーム・書斎・オフィスゲスト/メイド用クオーター洗濯室
- キッチン詳細: キッチン (アイランド型)
- 家電機器: 硬水軟化装置レンジ
インテリアの特長
- 窓: 窓のブラインドプランテーション・シャッター
- 床: 木製大理石
- 天井: ボリューム天井
エクステリアの特長
- 屋外スペース: スクリーン付きポーチバルコニーパティオ
- カーポート駐車場:
プール&スパ
- プール: プライベートプール
- スパ: 地上
保養地・娯楽地
- 保養地・娯楽地: スパプールビルトイングリル
暖房・冷房
- 暖房設備: セントラル・ヒーティング
- 冷房設備: 全館空調
電気・ガス・水道設備
- 通信: ケーブル利用可
- その他の設備: 天然ガス下水道/浄化槽下水タンク(汲取式)井戸
共同用
- 特徴: ペット可プール
学校情報
- 高等学校: Seminole Ridge Community
- 中学校: Western Pines Community Middle
- 小学校: Pierce Hammock