
$9,950,000
販売中の一戸建て住宅, 15590 SEA MIST Lane, ウェリントン, フロリダ 33414, アメリカ合衆国
- MLS登録番号B26053925
- 3
- 5
445 m² (4,790 ft²)
掲載元:EXP Realty LLC
15590 SEA MIST Lane, ウェリントン, フロリダ 33414, アメリカ合衆国にある販売中の一世帯一戸建ては、現在掲載中です。この物件には次の特徴があります:3寝室, 5バスルーム。
物件の概要
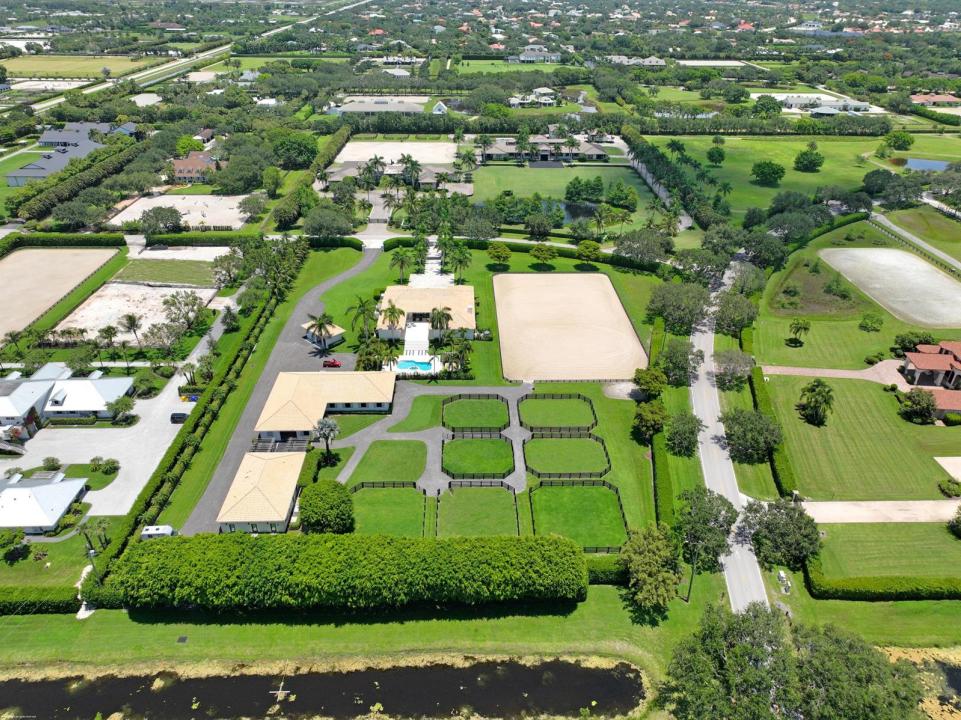
A must see exceptional 5.73-acre equestrian estate in the prestigious gated community of Palm Beach Point, where luxury living meets world-class equestrian amenities! Meticulously landscaped and thoughtfully designed, this property offers the perfect balance of elegance, comfort, and equestrian functionality with a stunning 14-stall stable. The beautifully renovated 3-bedroom, 4.5-bath residence features an open-concept floor plan with abundant natural light, an office and den, designer finishes, and premium appliances. Designed to accommodate the needs of the discerning equestrian, the 2017 CBS center-aisle barn features 14 stalls, 7 paddocks, a generous 235' x 130' riding arena with new footing, and 2 staff apartments, totaling 3-bedrooms. See "Supplement Remarks" for more details. Hurricane-impact windows and doors, a whole-house generator, and a reverse osmosis water filtration system provide comfort, security, and peace of mind. Recent 2026 improvements include fresh interior and exterior paint, a newly refinished pool, all-new patio and pool decking, custom window treatments throughout and the addition of a second generator and propane tank to support the barn & apartments. The equestrian amenities have also been enhanced with new arena footing and irrigation, completed in December 2025. Whether entertaining or enjoying a quiet evening at home, the residence offers an inviting atmosphere with exceptional craftsmanship and attention to detail. The fully fenced and gated estate is enveloped by mature tropical landscaping, creating a private sanctuary just minutes from Wellington International and Wellington's world-renowned equestrian venues, offering the ultimate luxury equestrian lifestyle.
場所
15590 SEA MIST Lane, ウェリントン, フロリダ 33414, アメリカ合衆国
物件の特徴
所有地
- 住宅面積:
445 m² (4,790 ft²) - 住居のタイプ: 家具なし
- 特徴: 貯蔵室屋根裏ユティリティールーム車庫コートヤード パティオ主寝室を他の寝室から離して配置屋根裏部屋へのプルダウン階段ウォークインクローゼット
- 場所: ウォーターフロント
- その他の建物構造: 納屋ゲストハウス
敷地 / 土地
- 土地/分譲地の面積:
23,189 m² (249,599 ft²) - 区画詳細: フェンス付き角の区画乗馬可能
建築タイプ
- 建築年: 2003
- スタイル: コンテンポラリー現代風
- 建築タイプ: CBS構造スラブ建設
- 地上: 漆喰
駐車場/ガレージ
- ガレージ種類: 家続きの車庫自動開閉式の車庫のドア
寝室
- 寝室: 3
浴室
- バスルーム(浴室)総数: 5
- フルバスルーム: 4
- WC: 1
その他の部屋
- 部屋タイプ: 居間テレビルーム・書斎・オフィス入口玄関フォーマルダイニングルームメディアルーム洗濯室
- キッチン詳細: キッチン (アイランド型)
- 家電機器: 電気温水器洗濯機レンジ 電子レンジオーブン (壁に組み込まれた)冷蔵庫オーブン (SCC)ゴミ処理ドライヤー浄水器硬水軟化装置製氷機食器洗い機
インテリアの特長
- ドア/扉: フレンチドア
- 窓: 窓のブラインド
- 床: 陶製タイル大理石
- 天井: 吹き抜け天井
- バー: 水道付きホームバー
エクステリアの特長
- 屋外スペース: パティオコートヤード
- カーポート駐車場:
プール&スパ
- プール: 暖房ありプライベートプール設備はそのままアウトドアシャワーグナイト
- スパ: 暖房あり
水域・ボートアクセス
- 海、湖、河川向: 運河
保養地・娯楽地
- 保養地・娯楽地: スパプール
防犯設備等
- 特徴: 警備員警備パトロール所有式警報装置
馬術/農業
- 構造物: 納屋馬小屋
- 特徴: 馬具収納室
景観
- 特徴: 運河の見えるプールの眺め
暖房・冷房
- 暖房設備: 電気セントラル・ヒーティングゾーン型
- 冷房設備: 電気全館空調ゾーン型
電気・ガス・水道設備
- 通信: ケーブル利用可
- その他の設備: 天然ガス下水道/浄化槽下水タンク(汲取式)井戸
共同用
- 特徴: ゲートで囲われたコミュニティの警備員ペット可プール守衛付きゲートで囲われたコミュニティ
学校情報
- 高等学校: Wellington
- 中学校: Polo Park
- 小学校: New Horizons