
$2,199,000
販売中の一戸建て住宅, 15701 SW 254th St, Homestead, フロリダ 33031, アメリカ合衆国
- MLS登録番号A11922741
- 4
- 4
405 m² (4,356 ft²)
掲載元:Compass Florida, LLC
15701 SW 254th St, Homestead, フロリダ 33031, アメリカ合衆国にある販売中の一世帯一戸建ては、現在掲載中です。この物件には次の特徴があります:4寝室, 4バスルーム。
物件の概要
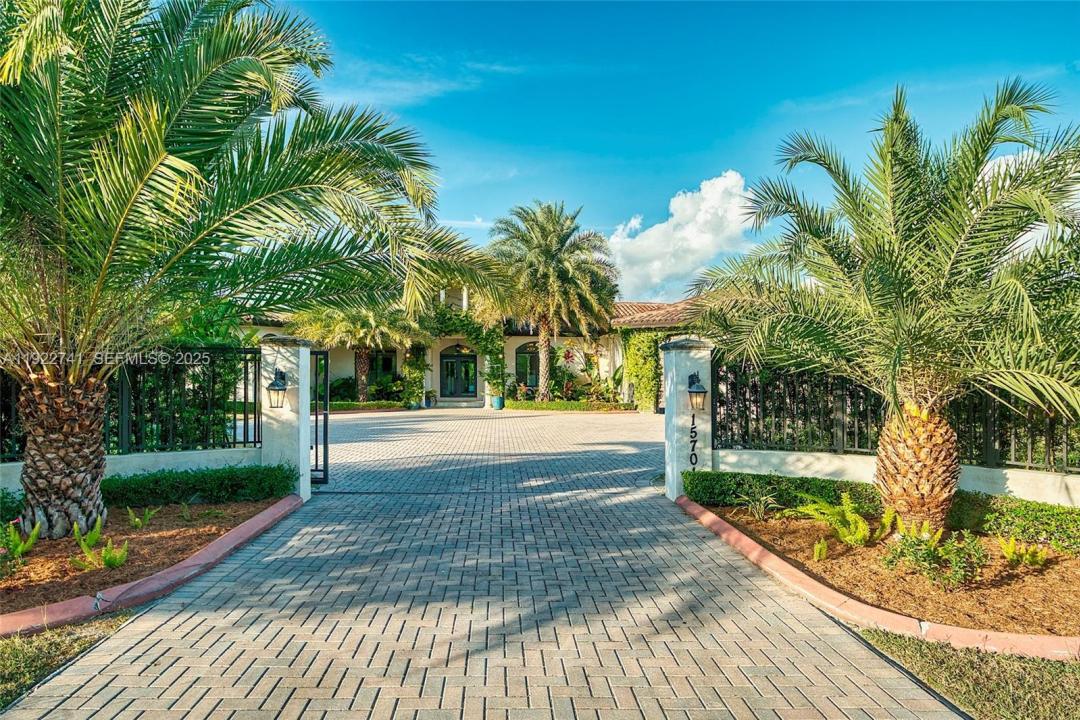
Discover luxury, privacy, and lifestyle at this exceptional residence on a lush corner acre in Redland–Homestead, designed for comfort and outdoor living. This custom single-level home offers 4 spacious bedrooms and 3.5 bathrooms, including a large primary suite with dual walk-in closets and a spa-inspired bath with his-and-hers vanities and a walk-through shower. A thoughtful split-bedroom layout, soaring ceilings, and 24x48 porcelain tile flooring elevate the interior.
The open-concept family room features a modern electric fireplace and flows directly to the covered terrace. The chef’s kitchen includes a large island, extended counter seating, and seamless connection to the main living areas.
Outdoors, enjoy a full summer kitchen, built-in bar, mounted TV, and pergola lounge. The heated resort-style pool offers a swim-up bar and cascading water feature. The acre is fully landscaped and irrigated by three wells, showcasing 40+ mature fruit trees including mango, avocado, mamey, and citrus. Additional features include a finished garage with car lift, full irrigation system, gated and fenced perimeter, and high-end finishes throughout.
Located in Homestead’s desirable Redland agricultural zone, the property offers space and privacy while remaining close to shopping, dining, Fruit & Spice Park, Schnebly’s Winery, and major roadways. Zoned EU-1, allowing ownership of horses, chickens, beekeeping, and more.
場所
15701 SW 254th St, Homestead, フロリダ 33031, アメリカ合衆国
物件の特徴
所有地
- 住宅面積:
405 m² (4,356 ft²) - 特徴: ユティリティールームオープンポーチ主寝室を他の寝室から離して配置外側の照明貯蔵室屋根裏車庫パティオドライブウェイ収納スペース
- その他の建物構造: 物置き
敷地 / 土地
- 土地/分譲地の面積:
4,613 m² (49,658 ft²) - 区画詳細: フェンス付き乗馬可能
建築タイプ
- 建築年: 2020
- 屋根のタイプ: かまぼこ屋根
- 建築タイプ: CBS構造
駐車場/ガレージ
- ガレージ種類: 家続きの車庫自動開閉式の車庫のドア
寝室
- 寝室: 4
浴室
- バスルーム(浴室)総数: 4
- フルバスルーム: 3
- WC: 1
インテリアの特長
- 床: 陶製タイル
- 天井: 吹き抜け天井
- トリム/モールディング: クローゼット・キャビネット
- バー:
エクステリアの特長
- 屋外スペース: パティオ
- カーポート駐車場:
プール&スパ
- プール: 暖房あり地下
保養地・娯楽地
- 保養地・娯楽地: プールビルトイングリル
防犯設備等
- 特徴: 火災警報器煙探知機
景観
- 特徴: プールの眺め庭向け
暖房・冷房
- 暖房設備: セントラル・ヒーティング
- 冷房設備: 天井のファン全館空調
電気・ガス・水道設備
- その他の設備: 下水タンク(汲取式)井戸
共同用
- 特徴: ペット可
学校情報
- 高等学校: South Dade
- 中学校: Redland
- 小学校: Redland