
$450,000
販売中の農場, 1571 SW Hunnicut Avenue, Port St. Lucie, フロリダ 34953, アメリカ合衆国
- MLS登録番号B26037225
- 3
- 2
188 m² (2,022 ft²)
掲載元:LoKation
1571 SW Hunnicut Avenue, Port St. Lucie, フロリダ 34953, アメリカ合衆国にある販売中の農場は、現在掲載中です。この物件には次の特徴があります:3寝室, 2バスルーム。
物件の概要
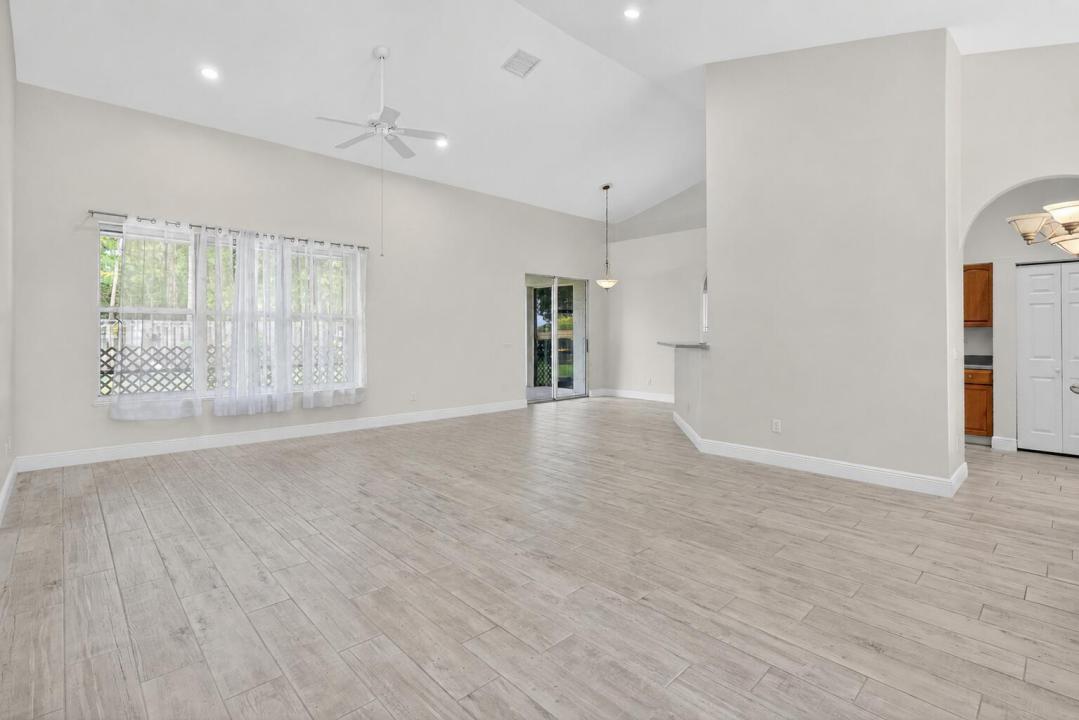
Spacious 3-bedroom, 2-bath CBS home with over 2,000 square feet of living space on a large fenced corner lot with no HOA. Step inside and the open layout greets you immediately - family room straight ahead, flex room to your left, kitchen and bedrooms to your right, with the master suite tucked privately on the opposite side. Soaring 12-foot vaulted ceilings run throughout, making the space feel even larger. The master suite features two walk-in closets and a private bath with a custom tiled walk-in shower. Vinyl plank flooring runs through the home. Kitchen comes fully equipped with all appliances, and the washer and dryer stay. The flex room works perfectly as a fourth bedroom, home office, or TV room. Outside, the fenced corner lot has a wide gate - big enough to pull in a boat or RV
場所
1571 SW Hunnicut Avenue, Port St. Lucie, フロリダ 34953, アメリカ合衆国
物件の特徴
所有地
- 住宅面積:
188 m² (2,022 ft²) - 特徴: 貯蔵室車庫主寝室を他の寝室から離して配置ドライブウェイ洗濯機への接続部
- その他の建物構造: 物置き追加の建造物/小屋
敷地 / 土地
- 土地/分譲地の面積:
1,174 m² (12,632 ft²) - 区画詳細: フェンス付き角の区画
建築タイプ
- 建築年: 2004
- 屋根ふき材: 合成/シングル屋根板
- 建築タイプ: CBS構造
- 地上: 漆喰
駐車場/ガレージ
- ガレージ種類: 家続きの車庫
寝室
- 寝室: 3
浴室
- バスルーム(浴室)総数: 2
- フルバスルーム: 2
インテリアの特長
- 窓: 窓のブラインド電気シャッター
- 床: 陶製タイル木製ビニール
- 天井: 吹き抜け天井ボリューム天井
暖房・冷房
- 暖房設備: 電気セントラル・ヒーティング
- 冷房設備: 天井のファン電気全館空調
電気・ガス・水道設備
- 通信: ケーブル利用可
- その他の設備: 下水公共敷地外で下水利用可公共の下水管
共同用
- 特徴: ペット可
学校情報
- 高等学校: Treasure Coast
- 中学校: Southport
- 小学校: Windmill Point