
$3,499,000
販売中の農場, 15720 SW 258th St, Homestead, フロリダ 33031, アメリカ合衆国
- MLS登録番号A12066681
- 7
- 7
352 m² (3,790 ft²)
掲載元:The Keyes Company
15720 SW 258th St, Homestead, フロリダ 33031, アメリカ合衆国にある販売中の農場は、現在掲載中です。この物件には次の特徴があります:7寝室, 7バスルーム。
物件の概要
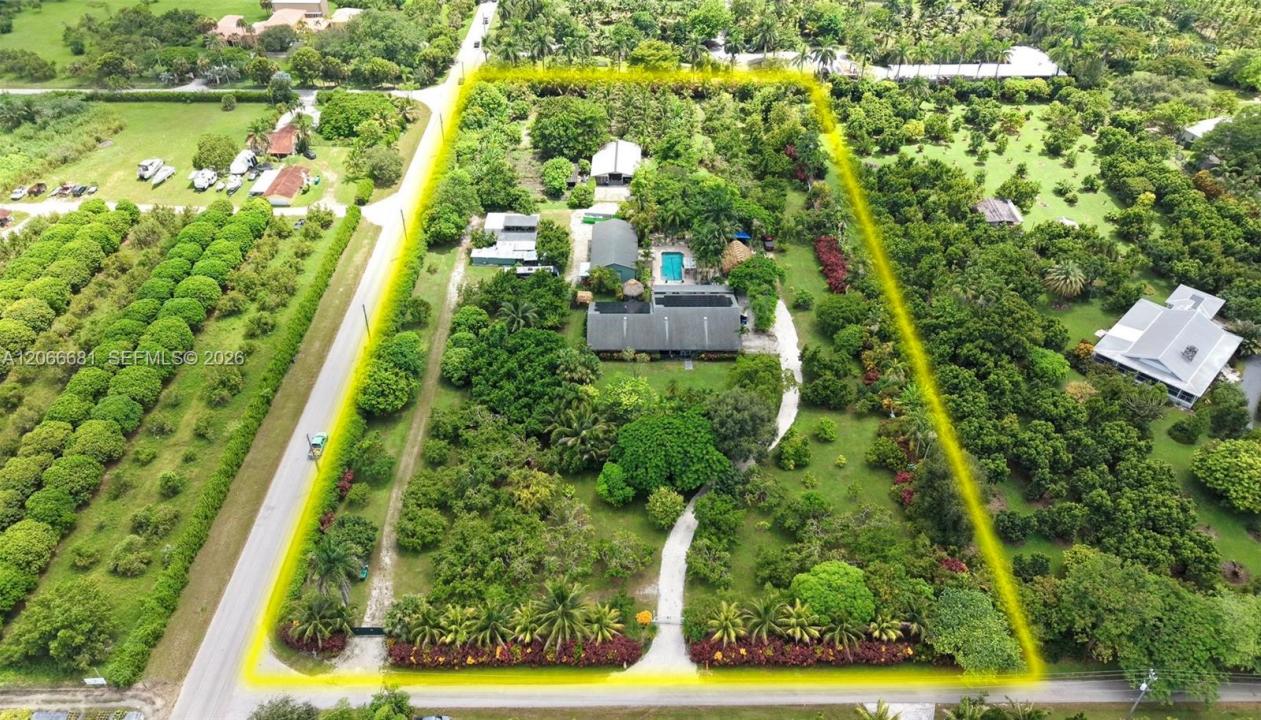
Luxury, comfort, and exceptional versatility await! This move-in-ready 7BR/6.5BA estate features slate and laminate flooring, impact windows, fresh paint, and newer A/C systems. The gourmet kitchen showcases granite tops, huge island, eat-at counter, buffet, glass cabinetry, barn sink, wine closet,6-burner gas range with grill, electric/gas convection ovens, new refrigerator and dishwasher. A spacious butler kitchen adds sink, dishwasher, icemaker, and abundant cabinetry. The primary suite offers a spa-style bath with separate shower, tub, double sinks, wood cabinetry, linen storage, and walk-in closet with built-ins. Additional bedrooms offer generous closets, private baths, and split A/C units. Multiple living spaces feature chandeliers, sliding doors, and storage. Outdoor living is exceptional with a heated 40x18 pool, paver deck, covered patio,2 tiki huts, and koi/fish ponds. The property also features 113 solar panels, with electric bills averaging approximately $400,plus a 2.5-car garage, approximately 1,800 SF workshop with A/C, full bath and 5-ton A/C, multiple storage buildings, guest quarters, barns, tack rooms, animal facilities, pole barns, 6 wells, septic, gas and water connections, and extensive equestrian amenities. A rare opportunity for luxury living with impressive upgrades and endless possibilities! INVENTORY OF TREES ATTACHED TO SELLERS DISCLOSURES. PROOF OF FUNDS AND/OR PRE-APPROVAL LETTER REQUIRED PRIOR TO SCHEDULING A SHOWING OF THE PROPERTY...
場所
15720 SW 258th St, Homestead, フロリダ 33031, アメリカ合衆国
物件の特徴
所有地
- 住宅面積:
352 m² (3,790 ft²) - 特徴: 貯蔵室車庫オープンポーチ仕事部屋外側の照明収納スペースウォークインクローゼット
- その他の建物構造: ゲストハウス追加の建造物/小屋
敷地 / 土地
- 土地/分譲地の面積:
17,118 m² (184,259 ft²) - 区画詳細: フェンス付き乗馬可能
建築タイプ
- 建築年: 1989
- 屋根ふき材: 屋根板
- 建築タイプ: CBS構造
駐車場/ガレージ
- ガレージ種類: 自動開閉式の車庫のドア
寝室
- 寝室: 7
浴室
- バスルーム(浴室)総数: 7
- フルバスルーム: 6
- WC: 1
インテリアの特長
- 窓: ドレープ/カーテン窓のブラインド
- 床: 陶製タイル木製陶製タイルフローリング
- バー: 水道付きホームバー
プール&スパ
- プール: 地下
保養地・娯楽地
- 保養地・娯楽地: プールバーベキュービルトイングリル
防犯設備等
- 特徴: 所有式警報装置煙探知機
馬術/農業
- 構造物: 納屋馬小屋
- 特徴: 馬具収納室
景観
- 特徴: プールの眺め庭向け
暖房・冷房
- 暖房設備: 電気セントラル・ヒーティング
- 冷房設備: 天井のファン電気全館空調
電気・ガス・水道設備
- その他の設備: 下水タンク(汲取式)井戸
共同用
- 特徴: ペット可
学校情報
- 高等学校: South Dade
- 中学校: Redland
- 小学校: Redland