
$3,499,000
販売中の農場, 15850 Hampton View CT, Fort Myers, フロリダ 33908, アメリカ合衆国
- MLS登録番号A12050969
- 4
- 6
350 m² (3,768 ft²)
掲載元:KW Florida Living
15850 Hampton View CT, Fort Myers, フロリダ 33908, アメリカ合衆国にある販売中の農場は、現在掲載中です。この物件には次の特徴があります:4寝室, 6バスルーム。
物件の概要
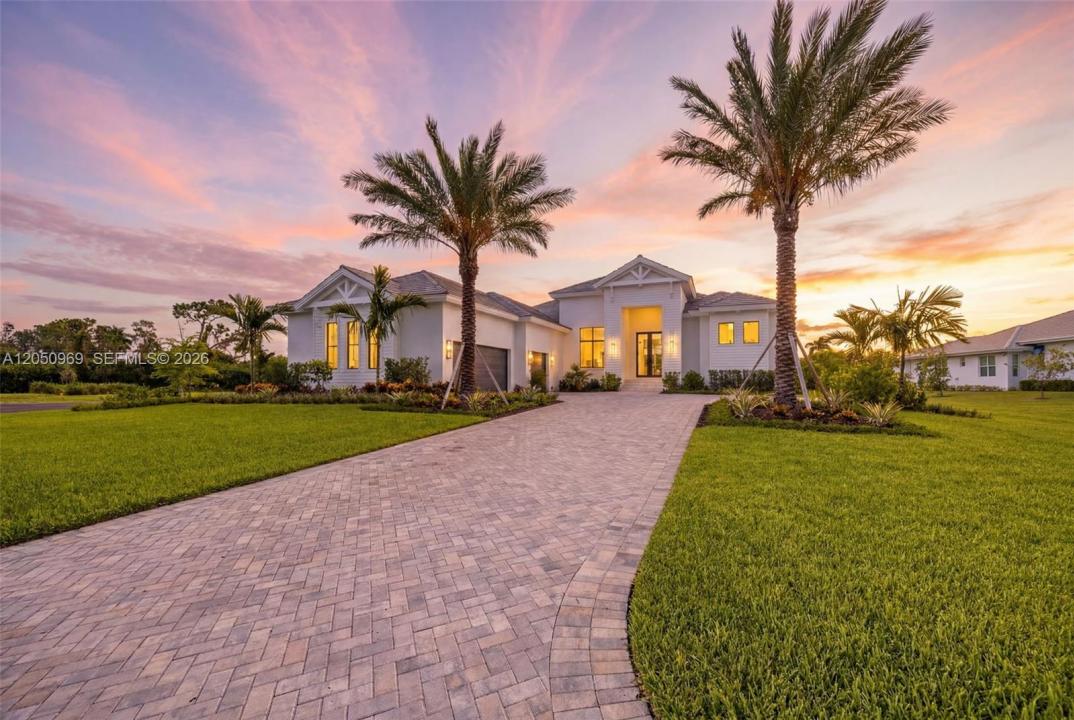
Stunning New Construction in Gated Devonwood, Fort Myers. Welcome to this exquisite new construction estate in the exclusive, gated community of Devonwood. Built in 2026, this 4-bedroom + den, 6-bath (4 full, 2 half) masterpiece offers 3,768 sq ft of living space (6,455 sq ft total) on a private .91-acre oversized homesite. Step through impact-resistant picture and transom windows into a light-filled great room with soaring beamed ceilings, wide-plank wood flooring, and designer finishes throughout. The chef's kitchen is a showstopper, featuring a massive waterfall-edge island, custom cabinetry, gas cooktop, walk-in pantry, and seamless flow into the dining and living areas. The primary suite is a private retreat with dual sinks, a soaking tub, walk-in shower, and generous walk-in closet. A den and screened lanai complete the layout, while a 3-car garage and paved driveway provide ample parking. Outdoor living shines with a heated saltwater pool and spa, outdoor kitchen, fireplace, and shower beneath a screened lanai overlooking landscaped grounds. Additional highlights include impact-resistant doors, storm shutters, a generator-ready propane system, tankless water heater, and security. Devonwood residents enjoy a community boat dock, boat ramp with Gulf access, tennis and basketball courts, picnic and BBQ area, all minutes from Fort Myers' best dining, shopping, and beaches. A rare opportunity to own a brand-new estate in one of Fort Myers' most coveted gated communities.
場所
15850 Hampton View CT, Fort Myers, フロリダ 33908, アメリカ合衆国
物件の特徴
所有地
- 住宅面積:
350 m² (3,768 ft²) - 住居のタイプ: 家具なし
- 特徴: スクリーン付きポーチユティリティールーム貯蔵室車庫デッキパティオドライブウェイ屋根裏部屋へのプルダウン階段ウォークインクローゼット暖炉
敷地 / 土地
- 土地/分譲地の面積:
3,677 m² (39,579 ft²)
建築タイプ
- 建築年: 2026
- 屋根ふき材: 平タイル
- 状態: 新築
- 建築タイプ: コンクリート/ブロック
- 地上: 漆喰
駐車場/ガレージ
- ガレージ種類: 家続きの車庫自動開閉式の車庫のドア
寝室
- 寝室: 4
浴室
- バスルーム(浴室)総数: 6
- フルバスルーム: 4
- WC: 2
その他の部屋
- 部屋タイプ: テレビルーム・書斎・オフィス入口玄関グレートルーム
- キッチン詳細: キッチン (アイランド型)
- 家電機器: 洗濯機電子レンジ冷蔵庫オーブン (SCC)ゴミ処理ドライヤー食器洗い機
インテリアの特長
- ドア/扉: フレンチドア
- 窓: はめ殺し窓
- 床: 陶製タイル木製
- 天井: 吹き抜け天井
エクステリアの特長
- 屋外スペース: スクリーン付きポーチデッキパティオ
- カーポート駐車場:
プール&スパ
- プール: 暖房あり地下仕切りありコンクリート
- スパ: 暖房あり地下
保養地・娯楽地
- 保養地・娯楽地: スパプールバーベキュービルトイングリル
防犯設備等
- 特徴: 煙探知機
景観
- 特徴: プールの眺め
暖房・冷房
- 暖房設備: 電気セントラル・ヒーティングガス
- 冷房設備: 天井のファン電気全館空調ガス
電気・ガス・水道設備
- その他の設備: 公共の下水管都市水道
共同用
- 特徴: ペット可