
$599,900
販売中の一戸建て住宅, 15851 Alys Terrace, Westlake, フロリダ 33470, アメリカ合衆国
- MLS登録番号B26038906
- 2
- 2
156 m² (1,677 ft²)
掲載元:Realty One Group Innovation
15851 Alys Terrace, Westlake, フロリダ 33470, アメリカ合衆国にある販売中の一世帯一戸建ては、現在掲載中です。この物件には次の特徴があります:2寝室, 2バスルーム。
物件の概要
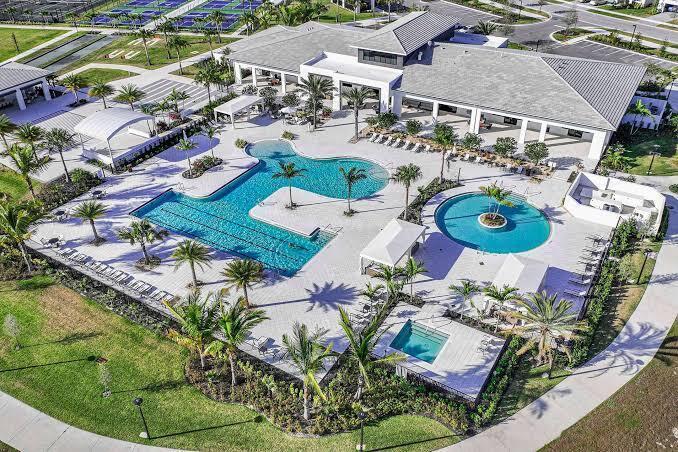
Why wait to build when your dream home is available right now? Welcome to effortless living in this move-in-ready Home located in the highly sought-after 55+ community at Cresswind of Westlake. Designed with both comfort & style in mind, this open-concept floor plan offers a seamless flow between living spaces, creating the perfect setting for everyday living & entertaining. Featuring 2 beds, 2 baths & a versatile flex room ideal as a home office, den or hobby space, this home is filled with elevated finishes throughout. Simply unpack & start enjoying the lifestyle you deserve. But this home offers more than just a place to live, it offers an exceptional way of life. As a resident you'll enjoy access to a stunning private clubhouse featuring a state-of-the-art fitness center, resort-style pool, Pickleball/Tennis courts, social clubs, organized events, classes & activities coordinated by a dedicated Lifestyle Director. Meet friends for coffee, discover new hobbies, or stay active in a vibrant & welcoming community. The lifestyle doesn't stop there. Hop in your golf cart & head over to the Adventure Park, your second clubhouse experience, where you & your guests can enjoy a resort-style lagoon pool with a three-story waterslide, event lawn, playgrounds, basketball courts & gathering spaces designed for all ages. Whether you're seeking relaxation, recreation, social connection, or all of the above, this incredible community truly offers something for everyone. Don't miss your opportunity to enjoy resort-style living every day in one of Palm Beach County's most desirable & affordable active adult communities.
場所
15851 Alys Terrace, Westlake, フロリダ 33470, アメリカ合衆国
物件の特徴
所有地
- 住宅面積:
156 m² (1,677 ft²) - 特徴: 貯蔵室車庫パティオドライブウェイウォークインクローゼット
- 場所: 行き止まり
敷地 / 土地
- 土地/分譲地の面積:
815 m² (8,769 ft²) - 区画詳細: 歩道
建築タイプ
- 建築年: 2024
- 屋根ふき材: タイルコンクリート
- 建築タイプ: CBS構造
- 地上: 漆喰
駐車場/ガレージ
- ガレージ種類: 家続きの車庫
寝室
- 寝室: 2
浴室
- バスルーム(浴室)総数: 2
- フルバスルーム: 2
その他の部屋
- キッチン詳細: キッチン (アイランド型)
- 家電機器: 洗濯機レンジ 電子レンジ冷蔵庫ゴミ処理ドライヤー製氷機食器洗い機
インテリアの特長
- 床: 陶製タイル木製陶製タイル
- 天井: ボリューム天井
エクステリアの特長
- 屋外スペース: パティオ
- カーポート駐車場:
プール&スパ
- プール: プライベートプール
防犯設備等
- 特徴: 煙探知機
暖房・冷房
- 暖房設備: セントラル・ヒーティング
- 冷房設備: 全館空調
電気・ガス・水道設備
- 通信: ケーブル利用可
- その他の設備: 天然ガス下水公共敷地外で下水利用可公共の下水管
共同用
- 特徴: フィットネスルームクラブハウスペット可プールテニスコートゲートで囲われたコミュニティアソシエーション・ジム/エクササイズルーム
学校情報
- 高等学校: Seminole Ridge Community
- 中学校: Osceola Creek
- 小学校: Golden Grove