
$129,000
分譲アパート, 158 Preston D, Boca Raton, フロリダ 33434, アメリカ合衆国
- MLS登録番号B26067647
- 2
- 2
78 m² (840 ft²)
掲載元:FlatFee.com
158 Preston D, Boca Raton, フロリダ 33434, アメリカ合衆国にある販売中のアパートは、現在掲載中です。この物件には次の特徴があります:2寝室, 2バスルーム。
物件の概要
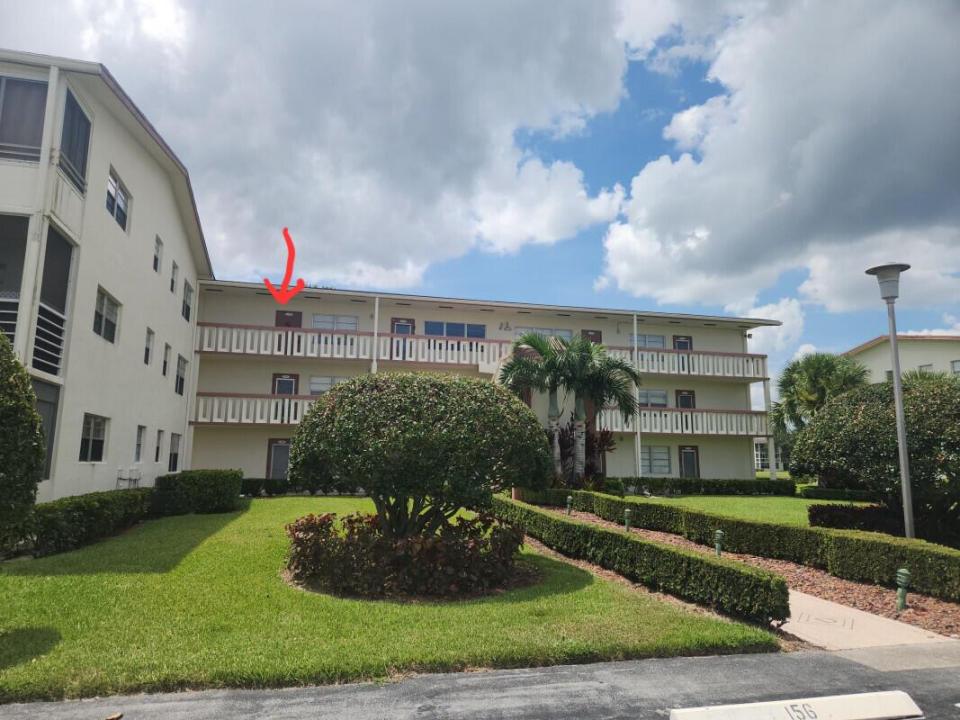
Quiet, beautifully renovated 2-bedroom, 1.5-bath corner unit on the top (3rd) floor in desirable Century Village Boca Raton. This bright and peaceful home enjoys plenty of natural sunlight and a beautiful lakeside setting. A mature tree beside the lake provides wonderful shade and privacy for the west-facing balcony, creating a relaxing place to enjoy the outdoors. The spacious living area features an open, elegant kitchen and beautiful waterproof vinyl flooring. A large mirror in the living room reflects the natural light and gives the space an even larger and more open feel. Both bedrooms have new carpet, replaced on August 3, 2026. One of the unit's special features is the attic offers the potential for a stacked washer and dryer, subject to building/association approval and any applicable requirements. Enjoy the exceptional lifestyle offered by Century Village Boca Raton, a vibrant 55+ community with an impressive clubhouse and an extensive selection of amenities and activities. Residents can enjoy a beautiful clubhouse with a theater, fitness center, indoor and outdoor swimming pools, sauna, dance room, and table-tennis/ping-pong room. The community also offers a wide variety of classes, activities, entertainment, and live shows, making it easy to stay active, social, and entertained without leaving the community. This top-floor corner residence combines a peaceful lakeside location, abundant natural light, tasteful updates, excellent storage, and access to an outstanding resort-style community—a wonderful place to enjoy the Century Village lifestyle.
場所
158 Preston D, Boca Raton, フロリダ 33434, アメリカ合衆国
物件の特徴
所有地
- 住宅面積:
78 m² (840 ft²) - 特徴: ウォークインクローゼット
- 場所: ウォーターフロント
建築タイプ
- 建築年: 1981
- 屋根ふき材: コンクリート
- 建築タイプ: コンクリート/ブロック
駐車場/ガレージ
- 駐車場の説明: 割り当て済み
寝室
- 寝室: 2
浴室
- バスルーム(浴室)総数: 2
- フルバスルーム: 1
- WC: 1
インテリアの特長
- 床: ビニールカーペット
プール&スパ
- プール: プライベートプール
- スパ: バスタブ
水域・ボートアクセス
- 海、湖、河川向: 池沼
景観
- 特徴: 池の見える
暖房・冷房
- 暖房設備: セントラル・ヒーティング
- 冷房設備: 天井のファン全館空調
電気・ガス・水道設備
- その他の設備: 下水公共公共の下水管
共同用
- 特徴: フィットネスルームペット可エレベータースパプール 洗濯室:${0}テニスコートアソシエーション・ジム/エクササイズルーム
学校情報
- 高等学校: Olympic Heights Community High
- 中学校: Eagles Landing
- 小学校: Whispering Pines