
$8,000
賃貸アパート, 15901 Collins Ave 4303, Sunny Isles Beach, フロリダ 33160, アメリカ合衆国
- MLS登録番号A12011961
- 3
- 3
182 m² (1,962 ft²)
掲載元:Innovatio Realty Group
15901 Collins Ave 4303, Sunny Isles Beach, フロリダ 33160, アメリカ合衆国にある賃貸のアパートは、現在掲載中です。この物件には次の特徴があります:3寝室, 3バスルーム。
物件の概要
Oceanfront Penthouse | Private Beach & Resort Lifestyle.
Please note the seasonal rental rates: November through May: $12,000/month; June - August: $10,000/month; September-October: $8,000/month.
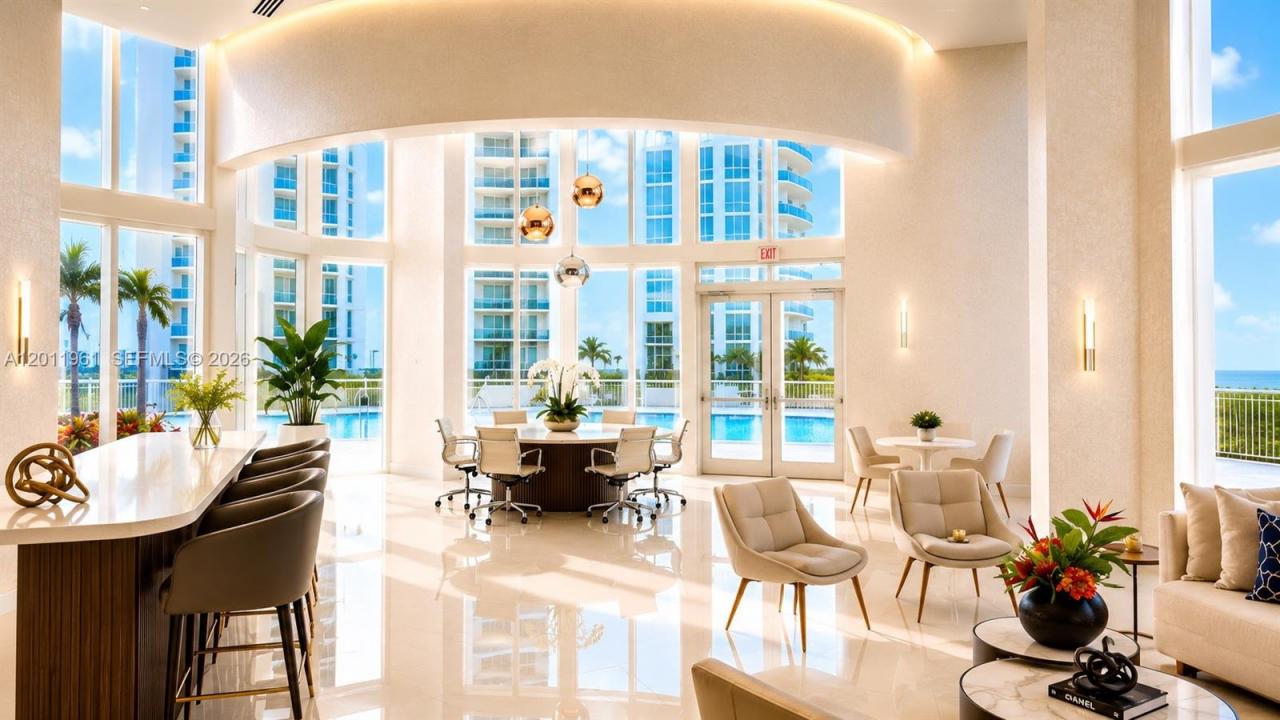
Wake up above the Atlantic in this spectacular oceanfront penthouse designed for travelers seeking an elevated Miami Beach experience. With soaring ceilings, floor-to-ceiling windows, and breathtaking panoramic ocean views, this bright and elegant residence blends luxury, comfort, and resort-style living in the heart of Sunny Isles Beach.
Start your mornings with coffee on the expansive private terrace overlooking turquoise waters. Spend your afternoons on 250 feet of private white sand beach, relaxing poolside at the oceanfront spa and bar, or enjoying the building’s luxury wellness amenities.
The residence features:
Penthouse-level privacy
Dramatic high ceilings
Floor-to-ceiling glass throughout
Expansive oceanfront balconies
Italian-designed kitchen
Premium Miele & Sub-Zero appliances
Spa-inspired bathrooms
Bright open living spaces
High-speed WiFi
Secure covered parking
Perfectly located near Bal Harbour Shops, Aventura Mall, luxury dining, cafés, marinas, and Miami’s most desirable coastal destinations.
Whether you are planning a luxury getaway, this penthouse offers a rare combination of privacy, breathtaking views, and elevated resort living above the ocean.
場所
15901 Collins Ave 4303, Sunny Isles Beach, フロリダ 33160, アメリカ合衆国
物件の特徴
所有地
- 住宅面積:
182 m² (1,962 ft²) - 住居のタイプ: 家具付
- 特徴: 車庫エレベーター
- 場所: 海岸付近ウォーターフロント
敷地 / 土地
- ウォーターフロント: 76 m
建築タイプ
- 建築年: 2008
- スタイル: 超高層
- 建築タイプ: CBS構造
駐車場/ガレージ
- ガレージ種類: 家続きの車庫
寝室
- 寝室: 3
浴室
- バスルーム(浴室)総数: 3
- フルバスルーム: 3
その他の部屋
- 部屋タイプ: テレビルーム・書斎・オフィス入口玄関
- キッチン詳細: キッチン (アイランド型)
- 家電機器: 洗濯機電子レンジドライヤー製氷機食器洗い機ごみ圧縮機
インテリアの特長
- 床: 大理石
- トリム/モールディング: クローゼット・キャビネット
プール&スパ
- プール: 地下
水域・ボートアクセス
- 海、湖、河川向: 沿岸よりの運河海岸の岸辺
- ボート: 航行可能
保養地・娯楽地
- 保養地・娯楽地: ジャクージープール
防犯設備等
- 特徴: 火災警報器
景観
- 特徴: 海の眺めダイレクト海岸向水のある景色
暖房・冷房
- 暖房設備: 電気セントラル・ヒーティング
- 温水サービス: ガス温水器(リース)
- 冷房設備: 電気全館空調
共同用
- 特徴: フィットネスルームクラブハウスペット可エレベータースパプールバーゲートで囲われたコミュニティアソシエーション・ジム/エクササイズルーム
学校情報
- 中学校: Highland Oaks
- 小学校: Norman S. Edelcup K-8