
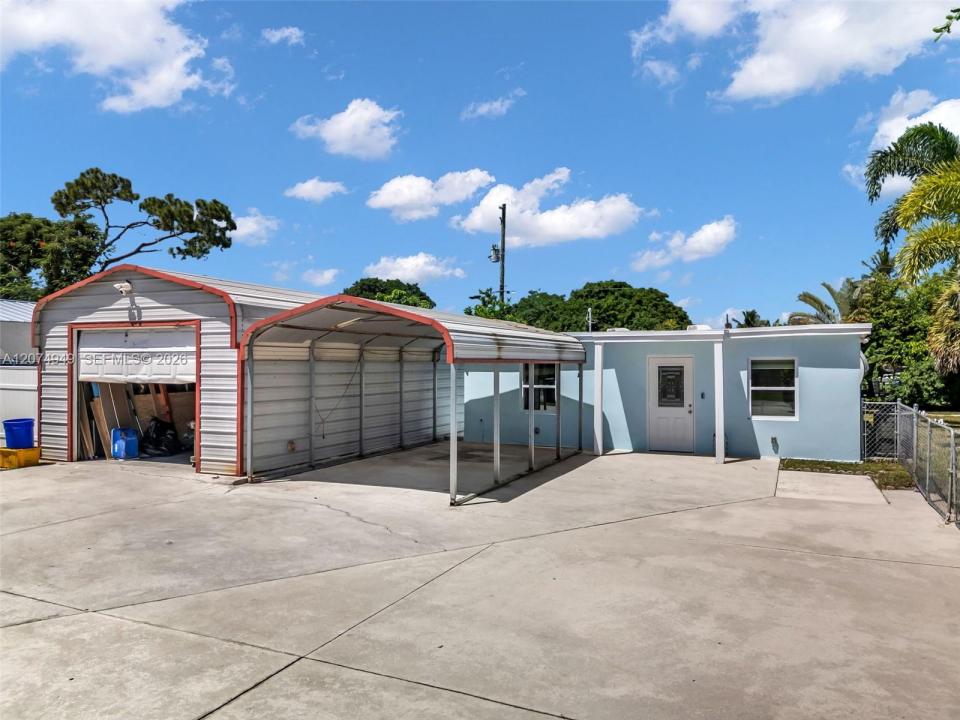
$425,000
販売中の一戸建て住宅, 1593 Barbarie Ln, West Palm Beach, フロリダ 33417, アメリカ合衆国
- MLS登録番号A12074949
- 2
- 2
84 m² (900 ft²)
掲載元:Florida Realty of Miami Corp
1593 Barbarie Ln, West Palm Beach, フロリダ 33417, アメリカ合衆国にある販売中の一世帯一戸建ては、現在掲載中です。この物件には次の特徴があります:2寝室, 2バスルーム。
物件の概要
BEAUTIFULLY REMODELED WEST PALM BEACH HOME ON A PRIVATE CORNER LOT! This move-in-ready single-family home offers an exceptional combination of modern upgrades, privacy, versatility, and value in a highly convenient location just off Okeechobee Blvd. Enjoy a NEW ROOF, New Plumbing and new insulation, beautifully updated interiors, and a modern kitchen featuring a stainless-steel appliance package with double wall ovens.
Situated on a desirable private corner lot, the property offers additional outdoor space and includes a legal, permitted detached workshop with its own bathroom an outstanding space with multiple potential uses. A detached carport provides additional covered parking, while the EV charging station adds everyday convenience for today's lifestyle.
Centrally located in West Palm Beach with convenient access to major roadways, shopping, dining, schools, entertainment, and employment centers. Adding to the property's appeal, the surrounding area is experiencing significant new construction and redevelopment, making this an excellent opportunity to own an updated home in a growing neighborhood.
Currently one of the lowest-priced single-family home opportunities in the neighborhood! With a remodeled interior, corner-lot privacy, permitted detached workshop with bathroom, EV charging, and nearby new construction, this property delivers features that are difficult to find at this price point.
Move-in ready and priced to sell—schedule your private showing today
場所
1593 Barbarie Ln, West Palm Beach, フロリダ 33417, アメリカ合衆国
物件の特徴
所有地
- 住宅面積:
84 m² (900 ft²) - 特徴: プール用の部屋屋根裏車庫カーポートパティオ仕事部屋ドライブウェイ車庫内ランドリーエリア
- その他の建物構造: 物置き追加の建造物/小屋
敷地 / 土地
- 土地/分譲地の面積:
971 m² (10,454 ft²) - 区画詳細: フェンス付き
建築タイプ
- 建築年: 1959
- 屋根ふき材: タールと砂利
- 状態: 改築改装済みの建物
- 建築タイプ: CBS構造
駐車場/ガレージ
- 駐車場の説明: 覆い付きの駐車場
寝室
- 寝室: 2
浴室
- バスルーム(浴室)総数: 2
- フルバスルーム: 2
その他の部屋
- 家電機器: 電気温水器洗濯機レンジ 電子レンジオーブン (壁に組み込まれた)冷蔵庫オーブン (SCC)ドライヤー食器洗い機
- ランドリールームの説明: 車庫内ランドリーエリア
インテリアの特長
- 窓: はめ殺し窓
エクステリアの特長
- 屋外スペース: パティオ
- カーポート駐車場: 1
- カーポートの詳細: 独立型カーポート
景観
- 特徴: 庭向け
暖房・冷房
- 暖房設備: セントラル・ヒーティング
- 冷房設備: 天井のファン全館空調
電気・ガス・水道設備
- その他の設備: 下水タンク(汲取式)都市水道
共同用
学校情報
- 中学校: Jeaga
- 小学校: Wynnebrook