
$1,949,000
販売中の一戸建て住宅, 160 Viera Drive, Palm Beach Gardens, フロリダ 33418, アメリカ合衆国
- MLS登録番号B26030629
- 3
- 3
275 m² (2,958 ft²)
掲載元:Mirasol Realty
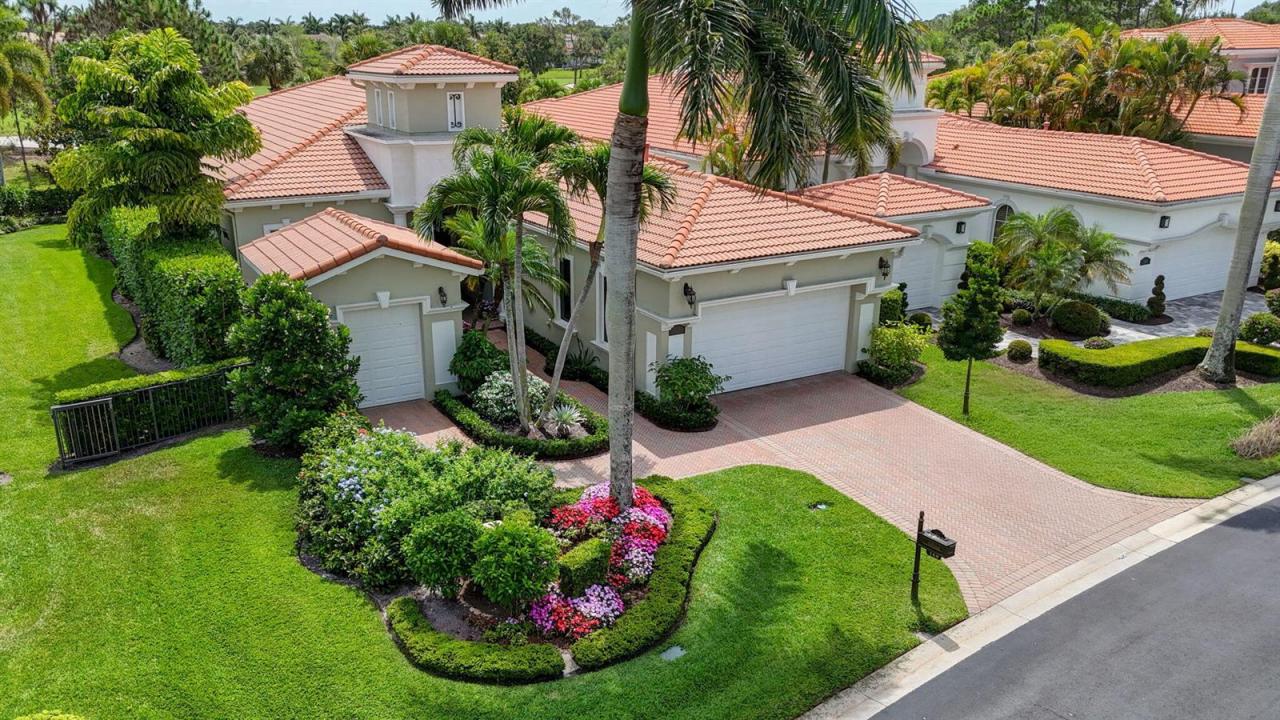
160 Viera Drive, Palm Beach Gardens, フロリダ 33418, アメリカ合衆国にある販売中の一世帯一戸建ては、現在掲載中です。この物件には次の特徴があります:3寝室, 3バスルーム。
物件の概要
Beautifully updated and impeccably maintained, this Aquilla floor plan residence in The Country Club at Mirasol offers the perfect blend of timeless elegance and modern comfort. Featuring 3 bedrooms, 3 full baths, plus a spacious custom-built office, this home is designed for both everyday living and effortless entertaining. From the moment you enter, soaring ceilings, expansive glass, and stunning marble flooring throughout the main living areas create a light-filled and sophisticated atmosphere. The interior has been thoughtfully updated with a clean transitional style, highlighted by a striking contemporary wall unit that serves as the focal point of the great room. Large windows and open gathering spaces seamlessly connect the indoors with the lush outdoor settings. SPORTS MEMBERSHIP The beautifully updated chef's kitchen features refreshed custom cabinetry in sophisticated neutral tones, gorgeous granite countertops, stainless steel appliances, double wall ovens, a center prep island, and abundant storage. Designed with both beauty and function in mind, the kitchen opens effortlessly to the main living areas, making it ideal for entertaining and everyday living. The primary suite is a peaceful retreat filled with natural light and tranquil garden and golf views. The spacious primary bath features updated cabinetry, dual vanities, a large walk-in shower and soaking tub. The secondary bedrooms are equally inviting with designer finishes, custom window treatments, and warm contemporary styling. Updated shades in both the family room and primary suite enhance comfort and ambiance throughout the home. The spacious office is completely built out with custom cabinetry, display shelving, integrated workspace, and flexible living space, perfect as a private study, media room, or additional guest retreat. Wide plank wood laminate flooring throughout all bedrooms and the office adds warmth and continuity to the home's modern design. Outdoor living is exceptional and designed for the ultimate Florida lifestyle. Retractable motorized patio screens transform the expansive covered lanai into a true indoor-outdoor living space, ideal for year-round entertaining. The lanai features multiple seating and dining areas, a summer kitchen with built-in grill, designer ceiling fans, and generous covered lounging spaces overlooking the resort-style pool and spa. The expansive brick paver patio surrounds the sparkling pool with decorative water features, all positioned to capture tranquil golf course and preserve views while maintaining a sense of privacy and serenity. Impact windows and doors on most openings and a home generator provides added peace of mind and convenience. The Country Club at Mirasol- a lifestyle without compromise Ownership at Mirasol offers far more than an exceptional home—it provides the opportunity to experience one of South Florida's most prestigious private club lifestyles. The Country Club at Mirasol continues to invest in its future, enhancing an already extraordinary collection of amenities while maintaining the welcoming atmosphere and exceptional service that have made it one of Palm Beach County's premier luxury communities. Members enjoy two championship golf courses designed by Tom Fazio (Sunrise) and Arthur Hills (Sunset), outstanding practice facilities including our golf learning center, a state-of-the-art fitness center, luxurious spa and salon, resort-style aquatic facilities, and an active year-round calendar of golf, racquet sports, dining, and social events. The 2026-2027 season marks one of the most exciting chapters in the Club's history. In September, Mirasol will unveil seven new indoor pickleball courts, complementing its six outdoor courts and creating one of the premier pickleball facilities in South Florida. Plans are also being considered for the addition of two padel courts, bringing one of the world's fastest-growing racquet sports to the Club. Opening this November is the spectacular new Overlook Restaurant, located above the Club's beautifully designed new Pro Shop and Cart Barn complex. Seating more than 325 guests, the Overlook will feature breathtaking panoramic views across both championship golf courses, dramatic waterfalls, expansive indoor and outdoor dining, and promises to become one of Mirasol's signature gathering places. The Club's iconic Grill Room is also being completely reimagined into a sophisticated new dining destination featuring an open exhibition kitchen, an elegant sushi bar, private dining rooms, and a vibrant contemporary atmosphere inspired by some of Miami's finest restaurants. Beyond golf and dining, members enjoy 15 Har-Tru tennis courts, an active bocce program with competitive league play, a full-size basketball court, and one of the area's most active racquet sports communities. Families are especially drawn to Mirasol's exceptional Kids Club, offering supervised activities for children and grandchildren, including Mommy & Me programs, after-school care, seasonal camps, arts and crafts, games, and special events. A playground, soccer field, and year-round family programming make Mirasol a true multigenerational community where every member of the family can create lasting memories. With continuous investment in world-class amenities, exceptional dining, premier golf and racquet sports, and an unmatched sense of community, The Country Club at Mirasol continues to set the standard for luxury country club living in Palm Beach Gardens.
場所
160 Viera Drive, Palm Beach Gardens, フロリダ 33418, アメリカ合衆国
物件の特徴
所有地
- 住宅面積:
275 m² (2,958 ft²) - 住居のタイプ: 家具なし
- 特徴: 貯蔵室車庫主寝室を他の寝室から離して配置ドライブウェイウォークインクローゼット
敷地 / 土地
- 土地/分譲地の面積:
774 m² (8,327 ft²)
建築タイプ
- 建築年: 2008
- スタイル: 地中海風
- 屋根ふき材: タイル
- 建築タイプ: CBS構造
駐車場/ガレージ
- ガレージ種類: 家続きの車庫
寝室
- 寝室: 3
浴室
- バスルーム(浴室)総数: 3
- フルバスルーム: 3
その他の部屋
- 部屋タイプ: テレビルーム・書斎・オフィス
- キッチン詳細: キッチン (アイランド型)
- 家電機器: ガス温水器洗濯機電子レンジオーブン (壁に組み込まれた)冷蔵庫オーブン (SCC)ゴミ処理ドライヤー食器洗い機
インテリアの特長
- 床: 陶製タイル大理石
プール&スパ
- プール: プライベートプール
- スパ: 地下
保養地・娯楽地
- 保養地・娯楽地: スパプール
防犯設備等
- 特徴: 警備パトロール
景観
- 特徴: ゴルフ場に面した眺め
暖房・冷房
- 暖房設備: セントラル・ヒーティング
- 温水サービス: 天然ガス温水器
- 冷房設備: 全館空調
電気・ガス・水道設備
- 通信: ケーブル利用可
- その他の設備: 天然ガス下水公共敷地外で下水利用可公共の下水管
共同用
- 特徴: フィットネスルームクラブハウスゴルフ場ペット可プールパッティング用グリーンテニスコートゲートで囲われたコミュニティアソシエーション・ジム/エクササイズルーム温水プール
学校情報
- 高等学校: William T Dwyer
- 中学校: Watson B. Duncan
- 小学校: Marsh Pointe Elementary