
$575,000
分譲アパート, 16135 Emerald Estates Dr 166, Weston, フロリダ 33331, アメリカ合衆国
- MLS登録番号A12015453
- 3
- 3
142 m² (1,529 ft²)
掲載元:Coldwell Banker Realty
16135 Emerald Estates Dr 166, Weston, フロリダ 33331, アメリカ合衆国にある販売中のアパートは、現在掲載中です。この物件には次の特徴があります:3寝室, 3バスルーム。
物件の概要
Welcome HOME to the Island House of The Palms at Weston, the sought-after, guard-gated 55+ community. Whether you are in your 60s, 70s or 80s, there is something here for you.
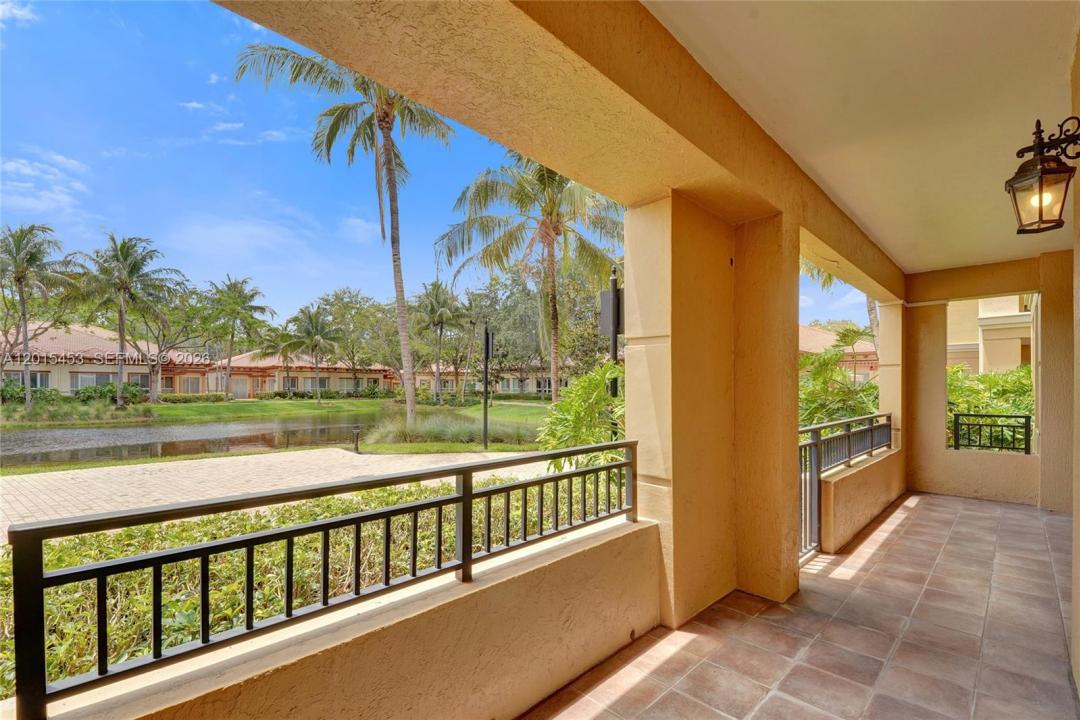
This beautiful first-floor residence offers stunning lake views and direct access to the walking path from your private patio gate. Your new home combines comfort, style, and convenience in one of Weston’s premier communities.
This spacious light-filled 3 bedroom, 2 ½ bath residence features an open-concept layout with elegant neutral flooring throughout, crown molding, recessed lighting, and impact glass windows & doors. The kitchen showcases wood cabinetry, granite countertops, stainless steel appliances, and a bar area perfect for casual dining.
The primary suite offers a peaceful retreat with a large walk-in closet, double vanities, separate shower, and a custom walk-in bathtub. The laundry has a newer washer and dryer and a laundry tub. A private storage unit conveniently located on the 4th floor in the Island House.
Enjoy resort-style living with luxury amenities including a pool and spas, fitness center with sauna and steam room, concierge services, valet parking, clubhouse, social room, library, card room, beauty salon, restaurant, & more. Maintenance includes cable, internet, water, trash, and a quarterly restaurant credit. Ideally located near Publix, restaurants, boutiques, pharmacies, Cleveland Clinic, and major highways. This low-maintenance waterfront living is ready for you!
場所
16135 Emerald Estates Dr 166, Weston, フロリダ 33331, アメリカ合衆国
物件の特徴
所有地
- 住宅面積:
142 m² (1,529 ft²) - 特徴: ユティリティールームオープンポーチパティオ収納スペース
- 場所: ウォーターフロント
建築タイプ
- 建築年: 2006
- スタイル: 庭付アパート
- 建築タイプ: CBS構造
寝室
- 寝室: 3
浴室
- バスルーム(浴室)総数: 3
- フルバスルーム: 2
- WC: 1
インテリアの特長
- 窓: 窓のブラインド
- 床: 陶製タイル大理石
- トリム/モールディング: クローゼット・キャビネット
エクステリアの特長
- 屋外スペース: パティオ
- カーポート駐車場: 2
水域・ボートアクセス
- 海、湖、河川向: 湖
景観
- 特徴: 湖の眺め
暖房・冷房
- 暖房設備: 電気
- 冷房設備: 全館空調
共同用
- 特徴: クラブハウスペット可エレベータースパサウナアソシエーション・ジム/エクササイズルーム図書館
学校情報
- 高等学校: Cypress Bay
- 中学校: Falcon Cove
- 小学校: Everglades