
$2,600,000
販売中の一戸建て住宅, 16170 Saddle Ln, Weston, フロリダ 33326, アメリカ合衆国
- MLS登録番号A12041926
- 6
- 7
529 m² (5,696 ft²)
掲載元:Coldwell Banker Realty
16170 Saddle Ln, Weston, フロリダ 33326, アメリカ合衆国にある販売中の一世帯一戸建ては、現在掲載中です。この物件には次の特徴があります:6寝室, 7バスルーム。
物件の概要
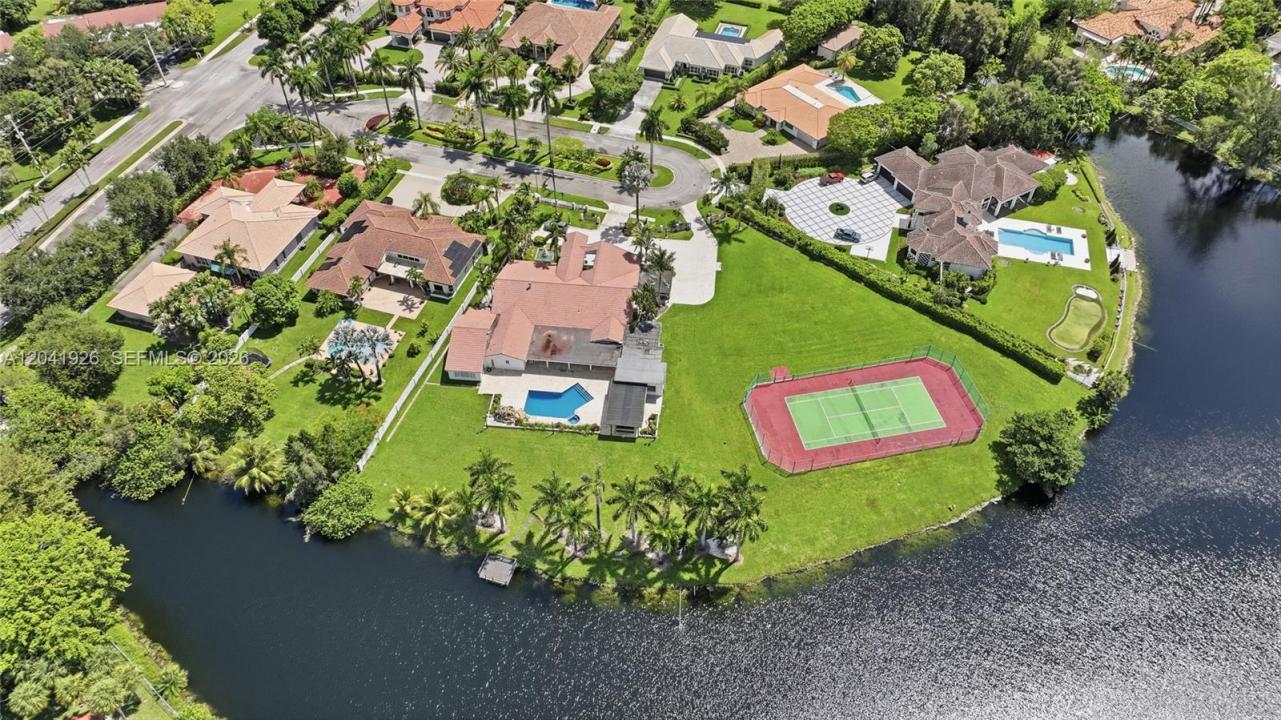
New roof currently being installed. South Florida luxury living at its finest. Rare 6-bedroom, 6.5-bath estate with a private tennis court in Saddle Club Estates, Weston, sited on a 1.6-acre cul-de-sac lot with self-gated grounds, lush landscaping, and a tranquil koi pond. The residence offers 6 bedrooms, 6.5 baths, and a versatile office, including two primary-sized bedrooms for exceptional flexibility. The renovated primary suite is a true retreat with a large TV lounge, three walk-in closets, separate his-and-her bathrooms, and a spa-inspired bath with a Roman tub. Refined finishes include full impact glass, a travertine driveway and patio, and marble flooring throughout. Outdoors, a resort-style pool with marble deck and spa is complemented by a summer kitchen with pergola and granite countertops, a full-size tennis court, and expansive entertaining areas designed for year-round outdoor living. Additional highlights include grand formal living areas, a fireplace, a private gym, a dry sauna, and a separate guest suite with its own office, kitchen, and wet bar that functions as a complete second residence, ideal for multigenerational living or extended stays. With 5,696 square feet under air on 69,543 square feet of land, this property delivers the space, scale, and total privacy that rarely come to market in Weston. Walking distance to Bonaventure Town Center and minutes from shopping, dining, and recreation, with access to the Bonaventure Town Center Club. Schedule your private tour today and experience it.
場所
16170 Saddle Ln, Weston, フロリダ 33326, アメリカ合衆国
物件の特徴
所有地
- 住宅面積:
529 m² (5,696 ft²) - 特徴: オープンポーチ外側の照明車庫内ランドリーエリア貯蔵室屋根裏デッキパティオ広間収納スペースウォークインクローゼット
- 場所: ウォーターフロント
敷地 / 土地
- 土地/分譲地の面積:
6,461 m² (69,543 ft²) - ウォーターフロント: 61 m
- 区画詳細: フェンス付き
建築タイプ
- 建築年: 1986
- 屋根のタイプ: かまぼこ屋根
- 建築タイプ: CBS構造
寝室
- 寝室: 6
浴室
- バスルーム(浴室)総数: 7
- フルバスルーム: 6
- WC: 1
その他の部屋
- 部屋タイプ: テレビルーム・書斎・オフィスゲスト/メイド用クオーターフォーマルダイニングルーム
- 家電機器: 洗濯機電子レンジ冷蔵庫ゴミ処理食器洗い機
- ランドリールームの説明: 車庫内ランドリーエリア
インテリアの特長
- 床: 陶製タイル大理石
- 天井: ボリューム天井
- バー:
エクステリアの特長
- 屋外スペース: デッキパティオ
- ドライブウェイ: ドライブウェイ (環状)
- カーポート駐車場: 2
プール&スパ
- プール: 地下
水域・ボートアクセス
- 海、湖、河川向: 湖
- ボート: 個人専用の係船場
保養地・娯楽地
- 保養地・娯楽地: サウナニスコートプールビルトイングリル
景観
- 特徴: 湖の眺め
暖房・冷房
- 暖房設備: セントラル・ヒーティング
- 冷房設備: 天井のファン全館空調
電気・ガス・水道設備
- その他の設備: 公共の下水管都市水道
共同用
- 特徴: ペット可
学校情報
- 高等学校: Western
- 中学校: Tequesta Trace
- 小学校: Indian Trace