
$14,990,000
販売中の一戸建て住宅, 161 Cape Florida Drive, Key Biscayne, フロリダ 33149, アメリカ合衆国
- MLS登録番号A12051668
- 4
- 6
619 m² (6,661 ft²)
掲載元:One Sotheby's International Realty
161 Cape Florida Drive, Key Biscayne, フロリダ 33149, アメリカ合衆国にある販売中の一世帯一戸建ては、現在掲載中です。この物件には次の特徴があります:4寝室, 6バスルーム。
物件の概要
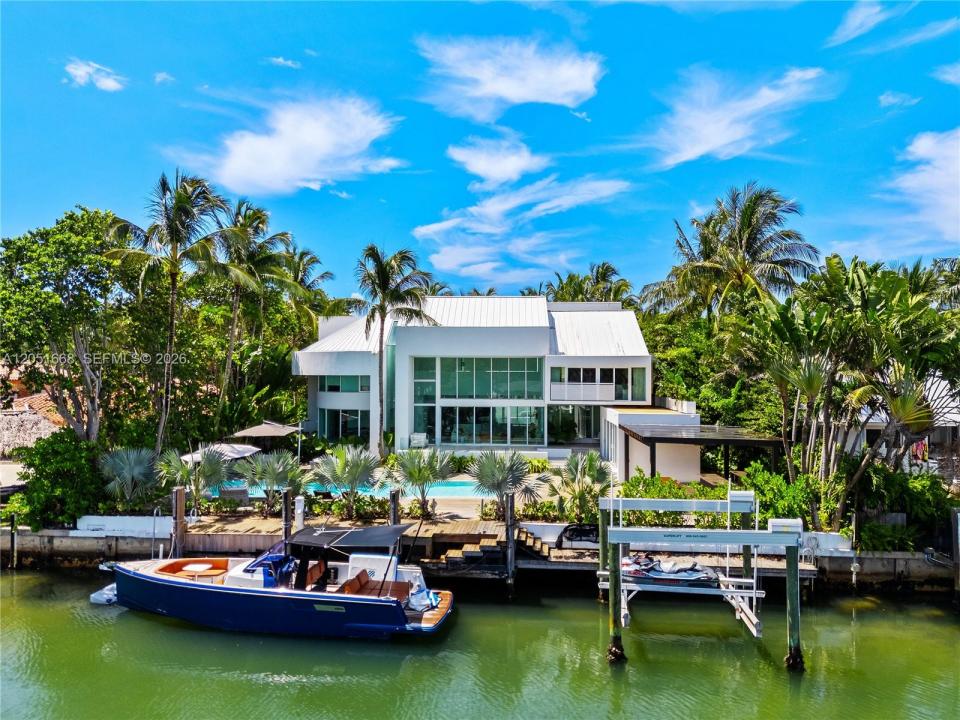
Best-priced waterfront residence on Key Biscayne, offering an exceptional 100 feet of water frontage and a true boater's paradise. Tucked away on one of Paradise Island's most private and exclusive streets, this extraordinary residence is where contemporary design meets the serenity and exclusivity of life on the water.
Thoughtfully and completely remodeled, including a brand-new roof, the home is bathed in natural light, enhanced by soaring ceilings, and showcases a sophisticated open-concept floor plan designed for both effortless everyday living and exceptional entertaining. Expansive social spaces flow seamlessly to a spectacular outdoor oasis featuring a resort-style pool, generous sun-drenched terraces, and a fully equipped summer kitchen…creating the perfect backdrop for unforgettable gatherings. Designed with both luxury and versatility in mind, the residence offers four spacious ensuite bedrooms, four full bathrooms, a powder room, and a cabana bath. A private office and a dedicated gym provide exceptional flexibility and can easily be transformed into a fifth bedroom, guest suite, media room, or additional living space to suit your family's lifestyle. Situated on a wonderful 14,500 SF lot, this remarkable property offers an extraordinary sense of privacy. Modern, refined, and impeccably appointed, this is more than just a home…it is a private waterfront sanctuary where timeless architecture, elegant interiors, and the beauty of island living come together as one.
場所
161 Cape Florida Drive, Key Biscayne, フロリダ 33149, アメリカ合衆国
物件の特徴
所有地
- 住宅面積:
619 m² (6,661 ft²) - 住居のタイプ: 家具なし
- 特徴: 貯蔵室バルコニーデッキカーポートパティオドライブウェイ外側の照明車庫内ランドリーエリア収納スペース
- 場所: 海岸付近ウォーターフロント
敷地 / 土地
- 土地/分譲地の面積:
1,347 m² (14,500 ft²) - ウォーターフロント: 30 m
建築タイプ
- 建築年: 1983
- スタイル: コンテンポラリー現代風
- 建築タイプ: CBS構造
駐車場/ガレージ
- 駐車場の説明: 覆い付きの駐車場
寝室
- 寝室: 4
浴室
- バスルーム(浴室)総数: 6
- フルバスルーム: 4
- WC: 2
その他の部屋
- 部屋タイプ: 居間テレビルーム・書斎・オフィスフォーマルダイニングルームメディアルーム
- 家電機器: 電気温水器洗濯機電子レンジオーブン (壁に組み込まれた)冷蔵庫ゴミ処理ドライヤー食器洗い機
- ランドリールームの説明: 車庫内ランドリーエリア
インテリアの特長
- 窓: 窓のブラインドスカイライト
- 床: 陶製タイル陶製タイル
- 天井: ボリューム天井
- トリム/モールディング: クローゼット・キャビネット
エクステリアの特長
- 屋外スペース: バルコニーデッキパティオ
- ドライブウェイ: ドライブウェイ (環状)
- カーポート駐車場: 2
プール&スパ
- プール: 暖房あり地下
水域・ボートアクセス
- 海、湖、河川向: 運河
- ボート: ボート・リフト係船場利用可能
保養地・娯楽地
- 保養地・娯楽地: プールバーベキュー
防犯設備等
- 特徴: 煙探知機
景観
- 特徴: 運河の見える
暖房・冷房
- 冷房設備: 電気
電気・ガス・水道設備
- その他の設備: 公共の下水管都市水道
共同用
- 特徴: フィットネスルームペット可プール
学校情報
- 高等学校: Coral Gables
- 中学校: Ponce De Leon
- 小学校: Keybiscayne