
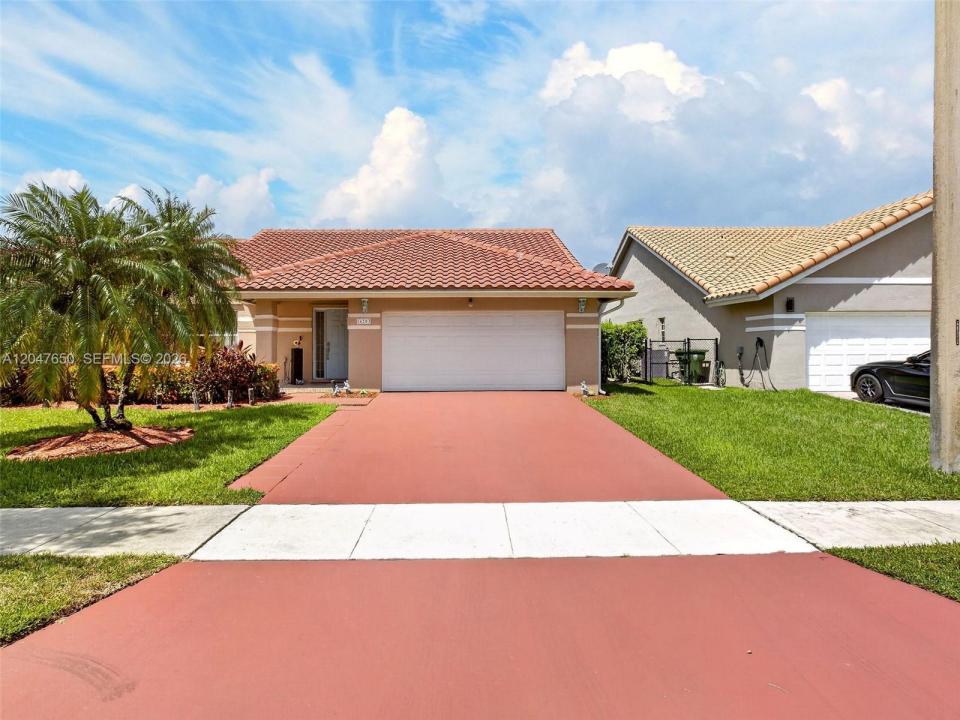
$820,000
販売中の一戸建て住宅, 16203 NW 8th Dr, Pembroke Pines, フロリダ 33028, アメリカ合衆国
- MLS登録番号A12047650
- 4
- 2
217 m² (2,332 ft²)
掲載元:United Realty Group Inc.
16203 NW 8th Dr, Pembroke Pines, フロリダ 33028, アメリカ合衆国にある販売中の一世帯一戸建ては、現在掲載中です。この物件には次の特徴があります:4寝室, 2バスルーム。
物件の概要
Beautiful lake-view pool home in the desirable Westfork community of Pembroke Pines! This spacious 4-bedroom, 2-bath single-family and 2-car garage, a generous 9,750 sq. ft. lot, and a private pool overlooking the lake. The home features a comfortable one-story layout, tile flooring throughout, bright living spaces, and a functional floor plan ideal for everyday living and entertaining. Three of the four bedrooms include walk-in closets. appliances are currently in working condition. Pool is in working condition; seller is aware of a few small areas on the pool floor surface that may need attention. Enjoy peaceful backyard lake views, an open outdoor patio area, and the South Florida lifestyle. Major updates include a new roof installed in December 2023 and a new A/C installed in December 2025. Conveniently located near highly rated schools, shopping, dining, parks, and major roadways, with easy access to Costco, Whole Foods, Publix, Sedano’s, Winn-Dixie, Home Depot, Lowe’s, and Pembroke Gardens Mall. A great opportunity to own a pool home with lake views in a highly desirable Pembroke Pines location.
場所
16203 NW 8th Dr, Pembroke Pines, フロリダ 33028, アメリカ合衆国
物件の特徴
所有地
- 住宅面積:
217 m² (2,332 ft²) - 住居のタイプ: 家具なし
- 特徴: スクリーン付きポーチ貯蔵室屋根裏ユティリティールーム車庫パティオ
- 場所: ウォーターフロント
敷地 / 土地
- 土地/分譲地の面積:
906 m² (9,750 ft²) - ウォーターフロント: 22 m
- 区画詳細: フェンス付き
建築タイプ
- 建築年: 1994
- スタイル: 四階建て
- 屋根ふき材: 平タイル
- 建築タイプ: フレームレンガを用いたコンクリートブロックスラブ建設
- 地上: 漆喰
駐車場/ガレージ
- 駐車場の説明: ゲスト用駐車場
- ガレージ種類: 家続きの車庫自動開閉式の車庫のドア
寝室
- 寝室: 4
浴室
- バスルーム(浴室)総数: 2
- フルバスルーム: 2
- 詳細: 特別注文の鏡
その他の部屋
- 部屋タイプ: 居間グレートルームフォーマルダイニングルーム
- キッチン詳細: キッチン (アイランド型)
- 家電機器: 電気温水器洗濯機レンジ 電子レンジ冷蔵庫オーブン (SCC)ゴミ処理ドライヤー食器洗い機ごみ圧縮機
インテリアの特長
- 窓: 窓のブラインド耐ハリケーンシャッター
- 床: 陶製タイル陶製タイル
- 天井: ボリューム天井
エクステリアの特長
- 屋外スペース: スクリーン付きポーチパティオ
- カーポート駐車場:
プール&スパ
- プール: 設備はそのまま地下
水域・ボートアクセス
- 海、湖、河川向: 湖
保養地・娯楽地
- 保養地・娯楽地: ニスコートプール
防犯設備等
- 特徴: 消火用スプリンクラー火災警報器煙探知機
景観
- 特徴: 湖の眺め
暖房・冷房
- 暖房設備: セントラル・ヒーティング
- 冷房設備: 天井のファン全館空調
電気・ガス・水道設備
- その他の設備: 公共の下水管都市水道
共同用
- 特徴: ペット可プールテニスコート
学校情報
- 高等学校: Flanagan;Charls
- 中学校: Walter C. Young
- 小学校: Silver Palms