
$1,144,000
販売中の一戸建て住宅, 16215 121st N Terrace, Jupiter, フロリダ 33478, アメリカ合衆国
- MLS登録番号R11106899
- 4
- 3
263 m² (2,826 ft²)
掲載元:Southern Key Realty
16215 121st N Terrace, Jupiter, フロリダ 33478, アメリカ合衆国にある販売中の一世帯一戸建ては、現在掲載中です。この物件には次の特徴があります:4寝室, 3バスルーム。
物件の概要
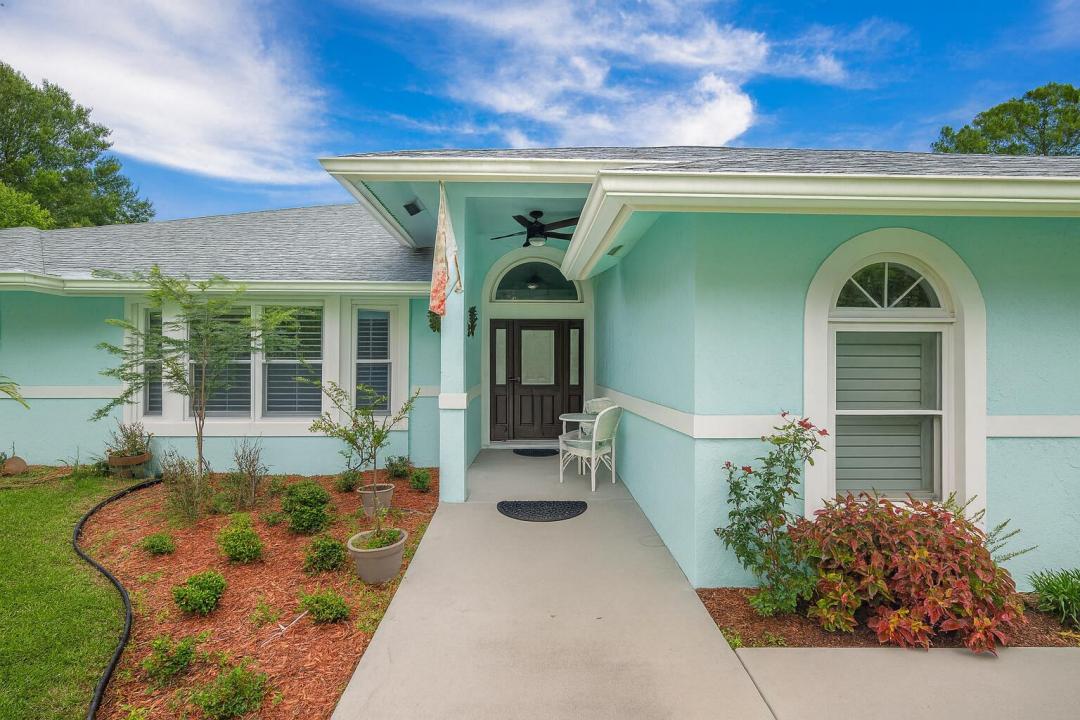
Experience the best of both worlds with this beautifully maintained pool home in Jupiter Farms—offering peaceful country living just minutes from all the conveniences of town. This versatile 4-bedroom, 3-bath layout is ideal for multi-generational living or potential rental income. The attached efficiency apartment features a private entrance, full kitchen with stainless steel appliances, vinyl flooring, quartz countertops and its own HVAC system. The main residence is a 3-bedroom, 2-bath split floor plan with a 2-car garage, high vaulted ceilings, LED lighting, and great natural light. The open kitchen overlooks the beautiful pool and travertine patio, perfect for entertaining. The primary suite includes a private office, walk-in closet, soaking tub, separate shower, and dual vanities. Additional features include: Formal living room, Plantation shutters and skylights, Eat-in kitchen and oversized island with seating for 8, Two fireplaces - one in the main living area and one in the guest quarters, 2022 roof, impact windows, and new water treatment system and CBS construction. Enjoy the tropical fruit trees including avocado, cherry, loquat, and jackfruit. Animal lovers will appreciate the horse stalls and separately gated sectionsperfect for a variety of animals in this equestrian-friendly community. You will have all this PLUS ample parking for RVs, boats, and multiple vehicles in this fully fenced 1.25-acre lot. This one-of-a-kind property offers the space, flexibility, and tranquility you've been looking fordon't miss it!
場所
16215 121st N Terrace, Jupiter, フロリダ 33478, アメリカ合衆国
物件の特徴
所有地
- 住宅面積:
263 m² (2,826 ft²) - 特徴: 貯蔵室ユティリティールーム車庫ウォークインクローゼット
敷地 / 土地
- 土地/分譲地の面積:
5,059 m² (54,450 ft²) - 区画詳細: 乗馬可能
建築タイプ
- 建築年: 1997
- 建築タイプ: CBS構造コンクリート/ブロック
駐車場/ガレージ
- ガレージ種類: 自動開閉式の車庫のドア
寝室
- 寝室: 4
浴室
- バスルーム(浴室)総数: 3
- フルバスルーム: 3
その他の部屋
- 部屋タイプ: 使用人室居間テレビルーム・書斎・オフィスゲスト/メイド用クオーター洗濯室
- キッチン詳細: キッチン (アイランド型)
- 家電機器: 硬水軟化装置洗濯機レンジ 電子レンジ冷蔵庫ドライヤー食器洗い機
インテリアの特長
- 窓: スカイライト
- 床: 陶製タイルビニール
- 天井: 吹き抜け天井
プール&スパ
- プール: プライベートプール
保養地・娯楽地
- 保養地・娯楽地: プール
暖房・冷房
- 暖房設備: セントラル・ヒーティング
- 冷房設備: 全館空調
電気・ガス・水道設備
- 通信: ケーブル利用可
- その他の設備: 下水道/浄化槽下水タンク(汲取式)井戸
共同用
- 特徴: ペット可プール