
$798,000
販売中の一戸建て住宅, 16350 SW 11th St, Pembroke Pines, フロリダ 33027, アメリカ合衆国
- MLS登録番号A12021074
- 3
- 2
185 m² (1,991 ft²)
掲載元:Yellowstone Properties
16350 SW 11th St, Pembroke Pines, フロリダ 33027, アメリカ合衆国にある販売中の一世帯一戸建ては、現在掲載中です。この物件には次の特徴があります:3寝室, 2バスルーム。
物件の概要
Lakefront Gem in Pembroke Shores – Move-In Ready & Updated!
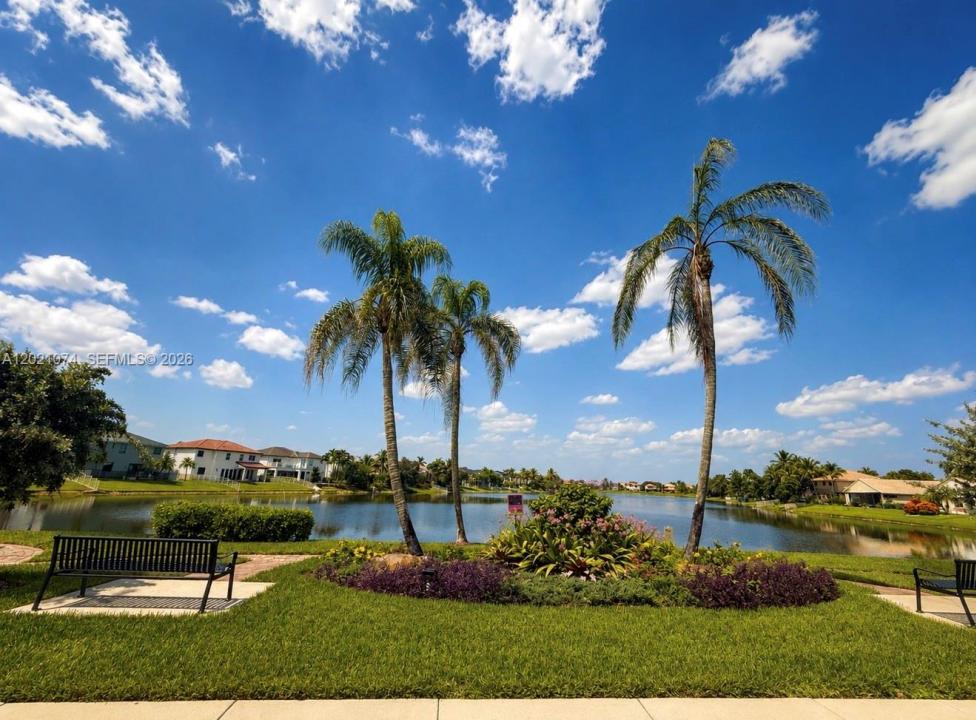
Welcome to your dream lakefront retreat in desirable Pembroke Shores. This stunning 3-bedroom, 2-bathroom home with a 2-car garage offers breathtaking water views the moment you walk through the door and boasts an abundance of natural light thanks to soaring high ceilings and open, airy spaces. Guarded & gated community.
Step inside to discover a bright and beautiful layout featuring a spacious living room, formal dining room, gourmet kitchen, and expansive family room—all perfectly positioned to capture panoramic lake views. The kitchen and family room overlook the serene water, creating the ideal setting for everyday living and entertaining.
This home has been meticulously maintained and is packed with recent upgrades:
• Brand new roof (2025)
• New A/C system installed 5 years ago & motor new.
• Fresh interior paint throughout
• Remodeled master bathroom
• Impact-resistant shutters on windows
• Indoor Plantation shutters
• Round edges on walls design
• Outdoor awning
Outside, enjoy a perfect entertainment-ready backyard with a fully tiled patio overlooking the lake—imagine relaxing with family and friends while watching spectacular sunsets paint the sky over the water every evening. With modern updates, and a prime lakefront location, this home is truly turn-key and ready for its next chapter. Whether you’re looking for a family residence or a relaxing waterfront lifestyle.
場所
16350 SW 11th St, Pembroke Pines, フロリダ 33027, アメリカ合衆国
物件の特徴
所有地
- 住宅面積:
185 m² (1,991 ft²) - 特徴: プール用の部屋車庫パティオドライブウェイ外側の照明
- 場所: ウォーターフロント
敷地 / 土地
- 土地/分譲地の面積:
749 m² (8,067 ft²) - ウォーターフロント: 18 m
建築タイプ
- 建築年: 1999
- 屋根ふき材: メタル
- 建築タイプ: CBS構造
寝室
- 寝室: 3
浴室
- バスルーム(浴室)総数: 2
- フルバスルーム: 2
インテリアの特長
- 窓: 耐ハリケーンシャッター
- 床: 陶製タイル
エクステリアの特長
- 屋外スペース: パティオ
- カーポート駐車場:
水域・ボートアクセス
- 海、湖、河川向: 湖
景観
- 特徴: 湖の眺め庭向け
暖房・冷房
- 暖房設備: セントラル・ヒーティング
- 冷房設備: 全館空調
電気・ガス・水道設備
- その他の設備: 公共の下水管都市水道
共同用
- 特徴: ゲートで囲われたコミュニティ
学校情報
- 高等学校: Everglades
- 中学校: Glades
- 小学校: Silver Shores