
$238,000
特別目的物件, 1637 SW 35th Circle, Okeechobee, フロリダ 34974, アメリカ合衆国
- MLS登録番号B26047154
- 3
- 2
140 m² (1,512 ft²)
掲載元:REDFIN CORPORATION
1637 SW 35th Circle, Okeechobee, フロリダ 34974, アメリカ合衆国にある販売中のホームは、現在掲載中です。この物件には次の特徴があります:3寝室, 2バスルーム。
物件の概要
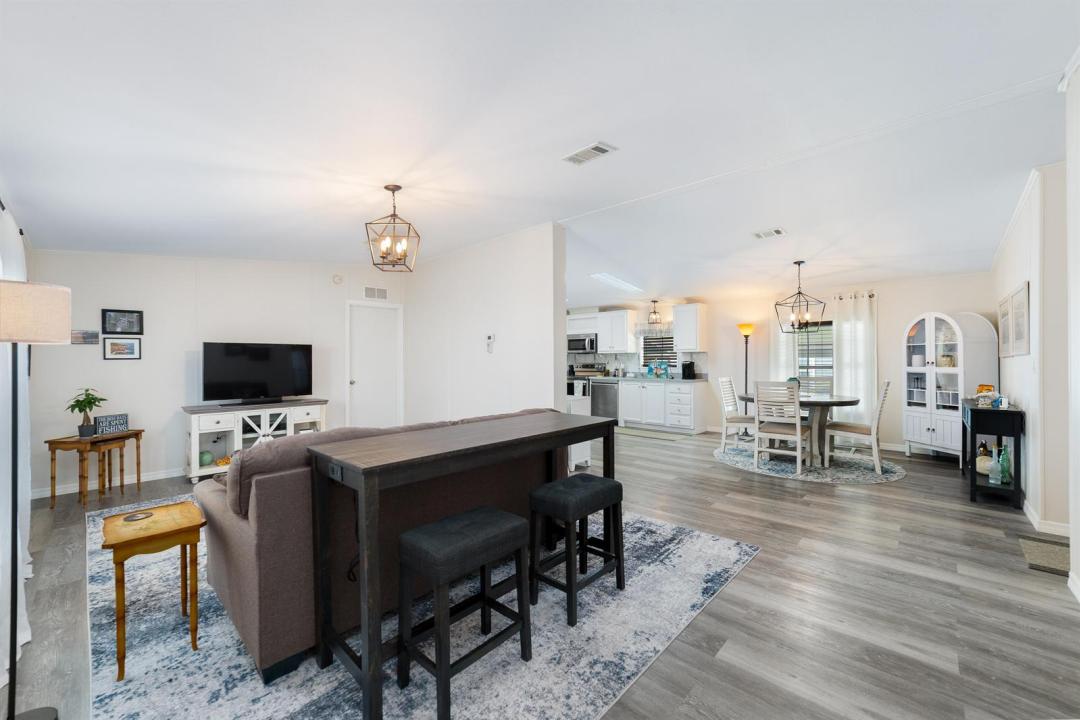
Enjoy the comfort and convenience of this beautifully maintained double-wide home that offers the feel and functionality of a single-family residence. Thoughtfully designed with an open yet defined floor plan, this home features stylish gray wood-look laminate flooring throughout, creating a cohesive and modern aesthetic. The inviting kitchen serves as the heart of the home, offering white cabinetry, stainless steel appliances, and an adjoining dining area ideal for everyday living or hosting guests. Soaring volume ceilings and abundant natural light enhance the spacious interior. The private primary suite is designed for comfort with dual vanities, generous storage, a walk-in shower, and an oversized walk-in closet complete with built-in cabinetry. Two well-proportioned guest bedrooms provide comfortable accommodations for family and visitors. Outside you'll enjoy peaceful water views from the screened lanai, along with an attached two-car carport and a large storage shed for added convenience. Best of all, the land is owned, no land lease. Situated within the sought-after Seminole Cove 55+ community, residents enjoy an active lifestyle with low HOA dues that include gated entry, lawn care, and access to an impressive collection of amenities. The community features a clubhouse, resort-style swimming pool, shuffleboard courts, billiards and game rooms, a party room with kitchen facilities, beautifully maintained grounds, a picturesque lake with a fishing pier and fountain, private boat ramp with lake access, and a convenient fish cleaning station.
場所
1637 SW 35th Circle, Okeechobee, フロリダ 34974, アメリカ合衆国
物件の特徴
所有地
- 住宅面積:
140 m² (1,512 ft²) - 住居のタイプ: 家具なし
- 特徴: 貯蔵室パティオ主寝室を他の寝室から離して配置ドライブウェイ外側の照明収納スペースウォークインクローゼット
- 場所: ウォーターフロント
- その他の建物構造: 物置き追加の建造物/小屋
敷地 / 土地
- 土地/分譲地の面積:
468 m² (5,040 ft²) - 区画詳細: フェンス付き
建築タイプ
- 建築年: 2005
- 屋根ふき材: メタル
- 建築タイプ: 可動式/プレハブ式モジュール式/生産品
駐車場/ガレージ
- 駐車場の説明: 覆い付きの駐車場
- ガレージ種類: 家続きの車庫
寝室
- 寝室: 3
浴室
- バスルーム(浴室)総数: 2
- フルバスルーム: 2
インテリアの特長
- 窓: 窓のブラインド電気シャッター耐ハリケーンシャッター
- 床: 木製
- 天井: ボリューム天井
エクステリアの特長
- 屋外スペース: パティオ
- カーポート駐車場: 1
プール&スパ
- プール: プライベートプール
水域・ボートアクセス
- 海、湖、河川向: 運河
防犯設備等
- 特徴: 警備パトロール煙探知機
景観
- 特徴: 運河の見える水のある景色
暖房・冷房
- 暖房設備: 電気セントラル・ヒーティング
- 冷房設備: 天井のファン電気全館空調
電気・ガス・水道設備
- 通信: ケーブル利用可テレビ用サテライトアンテナ
- その他の設備: 下水公共敷地外で下水利用可公共の下水管
共同用
- 特徴: クラブハウスペット可プールビリヤードルームゲートで囲われたコミュニティ図書館ジョギング/バイク路
学校情報
- 高等学校: Okeechobee
- 中学校: Osceola Creek