
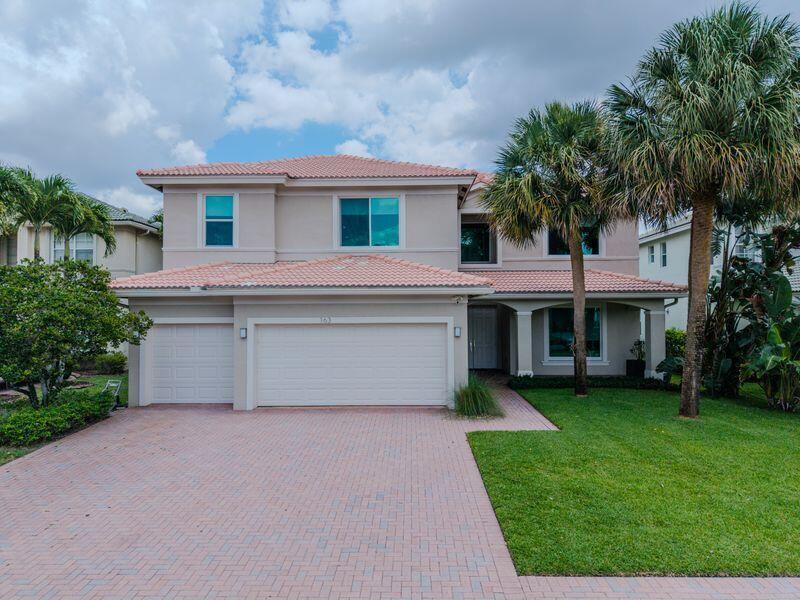
$899,000
販売中の一戸建て住宅, 163 Bella Vista Way, Royal Palm Beach, フロリダ 33411, アメリカ合衆国
- MLS登録番号B26045368
- 5
- 4
369 m² (3,967 ft²)
掲載元:Atlantic Florida Properties In
163 Bella Vista Way, Royal Palm Beach, フロリダ 33411, アメリカ合衆国にある販売中の一世帯一戸建ては、現在掲載中です。この物件には次の特徴があります:5寝室, 4バスルーム。
物件の概要
Tranquility base you have arrived! Where to start? Just about everything remodeled, upgraded, or replaced down to the wall outlets. Let's start with kitchen. That's quartzite aka natural stone throughout with stainless steel appliances. The flooring on the 1st floor is 31 1/2 x 31 1/2 porcelain tile throughout. Stairs are solid oak flooring. Upstairs has dark hard wood flooring throughout. No need for hurrican shutters since all 20 windows in house have been replaced with impact windows. Two a/c units with bigger 5 ton unit being replaced in 2024 along with a/c ducts in attic. Water heater replaced in 2025 and new sprinkler pump in 2026. See supplemental remarks for upstairs "Master Area" along with more information on this stunning house. Master Area - Master Bedroom is on 1st floor. HOWEVER, there's an upstairs room that is 15.8 x 28.4 per builder's floor plans from the Village of Royal Palm Beach which is uploaded in document section. This room does not have a closet so it can't be considered a bedroom. Current owner, though, has created this room into a "master area." This room is attached to a full bath which then enters a bedroom. Owner has created a massive walk-in closet using this bedroom. One could also use this massive upstairs room as a home movie theater, children's play area, art studio, or whatever one could imagine or fits one's needs. The new impact windows feature horizontal rollers instead of the traditional double-hung and single-hung designs. That outside barbecue island located in screened-in patio area is granite. This stunning house is close to everything in terms of shopping and restaurants. Southern Blvd minutes away and Turnpike close-by as well.
場所
163 Bella Vista Way, Royal Palm Beach, フロリダ 33411, アメリカ合衆国
物件の特徴
所有地
- 住宅面積:
369 m² (3,967 ft²) - 住居のタイプ: 家具なし
- 特徴: ユティリティールーム車庫パティオロフト主寝室を他の寝室から離して配置ドライブウェイウォークインクローゼット
- 場所: ウォーターフロント
敷地 / 土地
- 土地/分譲地の面積:
815 m² (8,775 ft²)
建築タイプ
- 建築年: 2004
- スタイル: コンテンポラリー現代風
- 屋根のタイプ: かまぼこ屋根
- 状態: 改築改装済みの建物
- 建築タイプ: レンガを用いたコンクリートブロックCBS構造
駐車場/ガレージ
- ガレージ種類: 家続きの車庫自動開閉式の車庫のドア
寝室
- 寝室: 5
浴室
- バスルーム(浴室)総数: 4
- フルバスルーム: 3
- WC: 1
その他の部屋
- 部屋タイプ: 居間テレビルーム・書斎・オフィス洗濯室
- キッチン詳細: キッチン (アイランド型)
- 家電機器: 洗濯機電子レンジ冷蔵庫ゴミ処理ドライヤー食器洗い機
インテリアの特長
- 窓: 窓のブラインド
- 床: 木製陶製タイル
- 天井: 吹き抜け天井
- トリム/モールディング: クローゼット・キャビネット
エクステリアの特長
- 屋外スペース: パティオ
- カーポート駐車場:
プール&スパ
- プール: プライベートプール
保養地・娯楽地
- 保養地・娯楽地: バーベキュー
景観
- 特徴: 湖の眺め
暖房・冷房
- 暖房設備: 電気セントラル・ヒーティング
- 冷房設備: 天井のファン電気全館空調
電気・ガス・水道設備
- 通信: ケーブル利用可
- その他の設備: 下水公共敷地外で下水利用可公共の下水管
共同用
- 特徴: フィットネスルームクラブハウスペット可プールゲートで囲われたコミュニティアソシエーション・ジム/エクササイズルーム
学校情報
- 高等学校: Royal Palm Beach
- 中学校: Crestwood Community Middle
- 小学校: Everglades