
$825,000
分譲アパート, 16400 Collins Ave 342, Sunny Isles Beach, フロリダ 33160, アメリカ合衆国
- MLS登録番号A12050172
- 2
- 2
142 m² (1,530 ft²)
掲載元:Beachfront Realty Inc
16400 Collins Ave 342, Sunny Isles Beach, フロリダ 33160, アメリカ合衆国にある販売中のアパートは、現在掲載中です。この物件には次の特徴があります:2寝室, 2バスルーム。
物件の概要
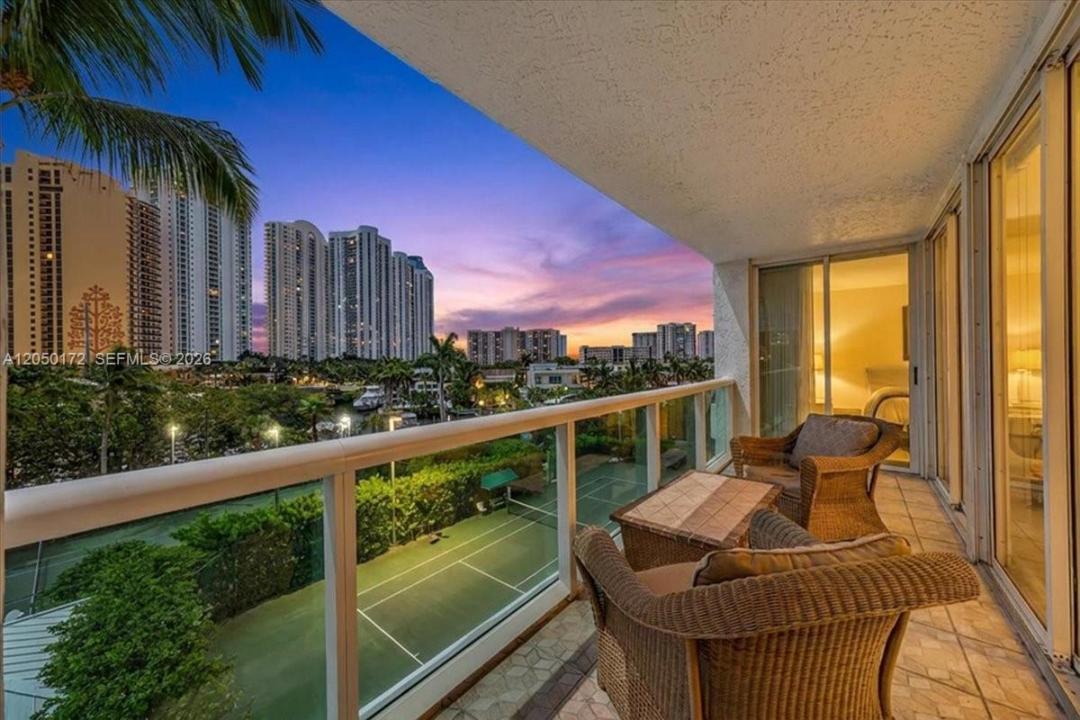
Discover The Oceania: exclusive Beach Club offering unparalleled coastal lifestyle with every detail designed to offer elegance, privacy & 5 star amenities. 1 of Sunny Isles Beach's premier oceanfront communities. Residents enjoy a true resort experience featuring oceanfront dining, a state-of-the-art fitness center, spa & wellness facilities with racquetball courts & aerobics room, full service salon, beach service, pools, tennis courts, marina access, valet, concierge, 24-hour security, & much more - creating a seamless blend of comfort, convenience & luxury. Beautifully appointed residence offering 2 bedrooms, 2 bathrooms, a versatile den or office space, ideally located on the convenient 3rd floor -with same floor pool access. Filled with natural light, this apartment offers a bright, welcoming ambiance, enhanced by bay windows throughout. Enjoy a spacious south-facing balcony accessible from every room, with breath taking views of the marina, providing a peaceful & serene setting with an abundance of sunlight & seamless indoor-outdoor living. A full-size washer & dryer conveniently located inside the unit, large primary suite and bathroom with whirlpool tub. A wonderful opportunity to enjoy the exceptional lifestyle, effortless functionality and renowned amenities of Oceania. Centrally Situated minutes to Bal Harbour Shops & Aventura Mall, close to excellent dining - across the new upcoming intracoastal sports park of Sunny Isles, walking distance to house of worship.
場所
16400 Collins Ave 342, Sunny Isles Beach, フロリダ 33160, アメリカ合衆国
物件の特徴
所有地
- 住宅面積:
142 m² (1,530 ft²) - 住居のタイプ: 家具なし
- 特徴: ユティリティールーム車庫エレベーター
- 場所: ウォーターフロント
建築タイプ
- 建築年: 1995
- スタイル: 超高層
- 建築タイプ: CBS構造
駐車場/ガレージ
- 駐車場の説明: 覆い付きの駐車場
- ガレージ種類: 家続きの車庫
寝室
- 寝室: 2
浴室
- バスルーム(浴室)総数: 2
- フルバスルーム: 2
インテリアの特長
- 窓: ドレープ/カーテン窓のブラインド
- 床: 陶製タイル
水域・ボートアクセス
- 海、湖、河川向: 運河
保養地・娯楽地
- 保養地・娯楽地: ニスコート
景観
- 特徴: 運河の見えるテニスコート向け水のある景色
暖房・冷房
- 暖房設備: セントラル・ヒーティング
- 冷房設備: 全館空調
共同用
- 特徴: ペット可エレベータースパテニスコートアソシエーション・ジム/エクササイズルーム
学校情報
- 中学校: Highland Oaks
- 小学校: Norman S. Edelcup K-8