
$839,000
分譲アパート, 16400 Collins Ave 542, Sunny Isles Beach, フロリダ 33160, アメリカ合衆国
- MLS登録番号A12032057
- 2
- 2
142 m² (1,530 ft²)
掲載元:Keller Williams Elite Properties
16400 Collins Ave 542, Sunny Isles Beach, フロリダ 33160, アメリカ合衆国にある販売中のアパートは、現在掲載中です。この物件には次の特徴があります:2寝室, 2バスルーム。
物件の概要
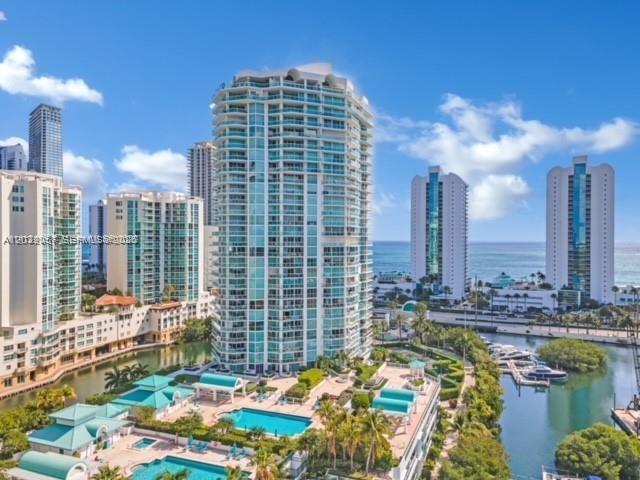
Available NOW! Experience luxury living in the heart of Sunny Isles Beach at Oceania IV. This beautiful residence features spacious living areas, floor-to-ceiling windows, and breathtaking Water views, Community and City views. The kitchen and flooring have been updated in this unit. It is located within Oceania's private island community, residents enjoy resort-style amenities including 24-hour gated security, self-parking and valet service, community pool, fitness center, and tennis courts, storage cage. Ideally situated just minutes from Bal Harbour Shops, Aventura Mall, fine dining, and the beach, this home offers the best of South Florida living in one of the area's most desirable communities. Some pictures are virtually staged. Oceania Club Membership provides access to exclusive amenities including beachfront service, café and restaurant dining, fitness center, group exercise classes, indoor and outdoor basketball court, racket ball court, full-service spa with separate steam room and sauna facilities for men and women, salon services, and more. One assigned self-parking space + 1 valet parking. Call a realtor to setup a showing appointment. The Oceania Marina has boat docks that come up for sale or for rent from time to time exclusively for Oceania Condo residents, amazing opportunity for boat owners to consider buying or renting a dock onsite. See pictures of the exclusive marina option right in front of the building!
場所
16400 Collins Ave 542, Sunny Isles Beach, フロリダ 33160, アメリカ合衆国
物件の特徴
所有地
- 住宅面積:
142 m² (1,530 ft²) - 住居のタイプ: 家具なし
- 特徴: 車庫主寝室を他の寝室から離して配置収納スペースウォークインクローゼット
- 場所: ウォーターフロント
建築タイプ
- 建築年: 1995
- スタイル: 超高層
- 建築タイプ: コンクリート/ブロック
寝室
- 寝室: 2
浴室
- バスルーム(浴室)総数: 2
- フルバスルーム: 2
インテリアの特長
- 窓: 窓のブラインド耐ハリケーンシャッター
- 床: 陶製タイルカーペット
保養地・娯楽地
- 保養地・娯楽地: ニスコート
防犯設備等
- 特徴: 消火用スプリンクラー火災警報器煙探知機
景観
- 特徴: 運河の見えるテニスコート向け海の眺め水のある景色
暖房・冷房
- 暖房設備: 電気セントラル・ヒーティング
- 冷房設備: 電気全館空調
共同用
- 特徴: ペット可エレベータースパサウナテニスコートアソシエーション・ジム/エクササイズルーム
学校情報
- 高等学校: Alonzo and Tracy Mourning Sr. High
- 中学校: Norman S. Edelcup K-8
- 小学校: Norman S. Edelcup K-8