
$1,325,000
販売中の一戸建て住宅, 1640 Island Way, Weston, フロリダ 33326, アメリカ合衆国
- MLS登録番号A12014260
- 5
- 5
300 m² (3,233 ft²)
掲載元:Coldwell Banker Realty
1640 Island Way, Weston, フロリダ 33326, アメリカ合衆国にある販売中の一世帯一戸建ては、現在掲載中です。この物件には次の特徴があります:5寝室, 5バスルーム。
物件の概要
Tucked within Weston's prestigious Maple Island community, this beautifully updated 5-bedroom estate delivers the perfect blend of luxury, comfort and functionality. Offering over 3,200 square feet under air, this spacious pool home features 3 full and 2 half baths and a 3-car garage.
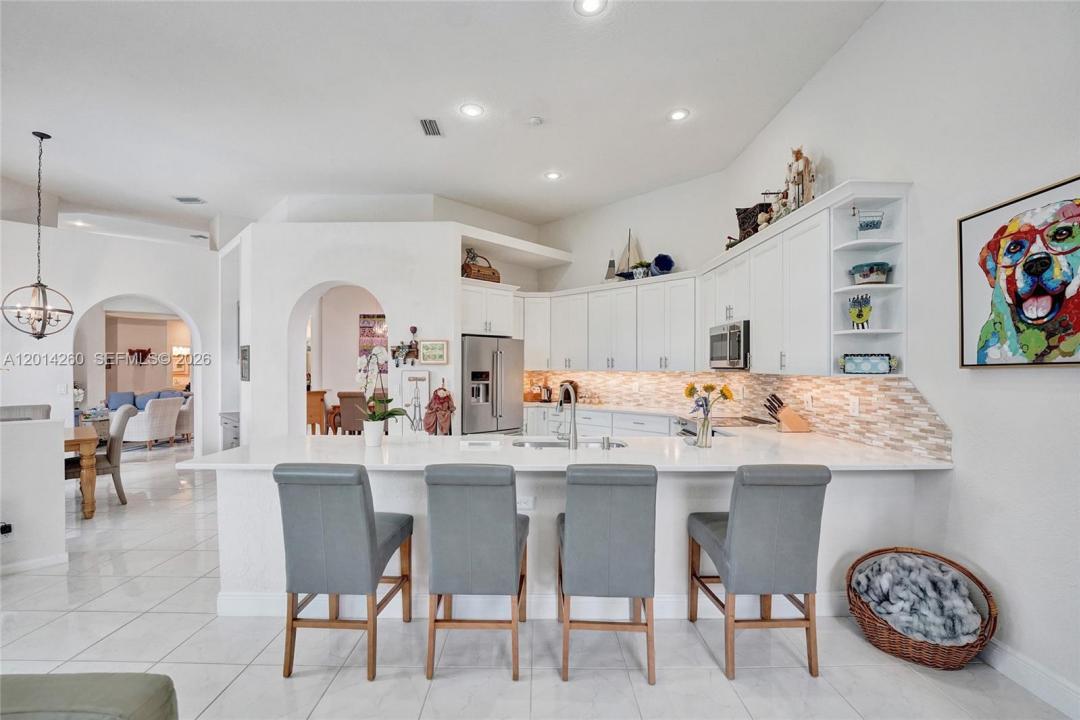
Soaring ceilings and an open, light-filled layout set the tone, designed for both effortless everyday living and gracious entertaining. At the heart of the home, a stunning kitchen remodeled in 2023 flows seamlessly into the main living areas, making it as practical as it is beautiful.
The spacious primary suite features luxury vinyl flooring, a large sitting area & a wall full of impact windows. The flexible floor plan offers something for every lifestyle; a private office, a hobby room, an updated Jack & Jill bath, and generously sized guest rooms with room for family and friends to gather comfortably.
Step outside to your private pool area with travertine & composite decking. Embrace the South Florida lifestyle year-round.
Appreciate the peace of mind that comes with major recent upgrades, including full impact windows and doors (2025), dual A/C 2021 systems, a 2024 water heater and a 2016 roof.
Ideally located within walking distance of places of worship, Weston Town Center, and just minutes from Weston Regional Park, Cleveland Clinic Florida, and Sawgrass Mills. This home truly captures the very best of Weston living and is ready to meet you!
場所
1640 Island Way, Weston, フロリダ 33326, アメリカ合衆国
物件の特徴
所有地
- 住宅面積:
300 m² (3,233 ft²) - 特徴: ユティリティールーム車庫デッキドライブウェイウォークインクローゼット
敷地 / 土地
- 土地/分譲地の面積:
1,118 m² (12,035 ft²) - 区画詳細: フェンス付き
建築タイプ
- 建築年: 1994
- 屋根のタイプ: かまぼこ屋根
- 建築タイプ: CBS構造
駐車場/ガレージ
- ガレージ種類: 家続きの車庫自動開閉式の車庫のドア
寝室
- 寝室: 5
浴室
- バスルーム(浴室)総数: 5
- フルバスルーム: 3
- WC: 2
インテリアの特長
- ドア/扉: フレンチドア
- 窓: 窓のブラインド
- 床: 陶製タイルビニール
- 天井: ボリューム天井
エクステリアの特長
- 屋外スペース: デッキ
- カーポート駐車場:
プール&スパ
- プール: 暖房あり地下
- スパ: 暖房あり地下
保養地・娯楽地
- 保養地・娯楽地: スパプール
景観
- 特徴: プールの眺め庭向け
暖房・冷房
- 暖房設備: 電気
- 冷房設備: 天井のファン電気
電気・ガス・水道設備
- その他の設備: 公共の下水管都市水道
共同用
- 特徴: ゲートで囲われたコミュニティ
学校情報
- 高等学校: Cypress Bay
- 中学校: Tequesta Trace
- 小学校: Indian Trace