
$5,375,000
販売中の一戸建て住宅, 1641 SE 7th St, Deerfield Beach, フロリダ 33441, アメリカ合衆国
- MLS登録番号A12014604
- 4
- 6
425 m² (4,572 ft²)
掲載元:Compass Florida, LLC
1641 SE 7th St, Deerfield Beach, フロリダ 33441, アメリカ合衆国にある販売中の一世帯一戸建ては、現在掲載中です。この物件には次の特徴があります:4寝室, 6バスルーム。
物件の概要
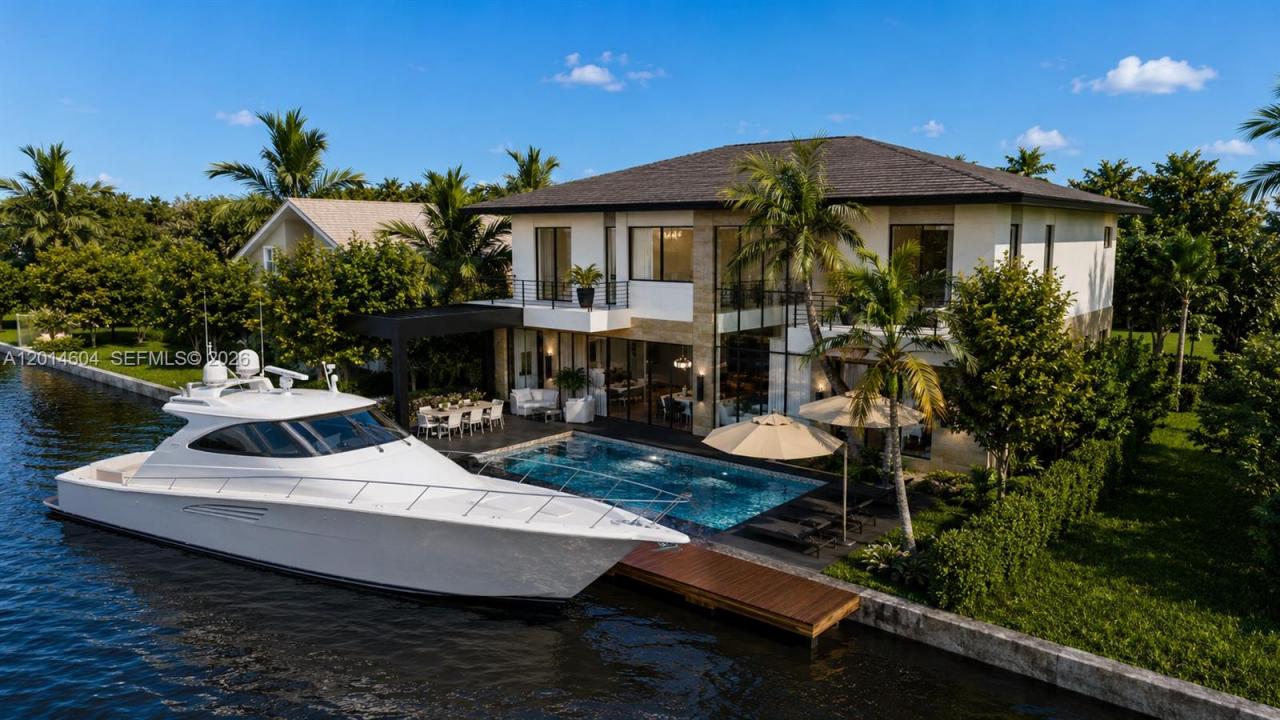
Serenity Key is a new construction waterfront estate coming in 2027 to Deerfield Beach. This architecturally refined two-story residence offers 4 bedrooms, 4.5 bathrooms, 4,572 SF under air, and 5,335 total SF including covered terraces and garage space. Positioned on an 8,000 SF lot with approximately 72-80 feet of deep-water frontage, the home is located on the Intracoastal Waterway with no fixed bridges and rapid ocean access via Hillsboro Inlet.
Designed to maximize natural light, water views, and seamless indoor-outdoor living, the residence features expansive floor-to-ceiling glass, and open-concept living spaces ideal for entertaining and daily living. The chef’s kitchen is designed with custom cabinetry, premium stone surfaces, oversized island seating, and integrated high-end appliances.
The flexible floorplan includes a primary suites on the main level and an additional upstairs primary suite, creating ideal accommodations for multigenerational living or extended guests. Additional amenities include a private elevator, dedicated office, theater room, spacious waterfront terraces, and refined contemporary finishes throughout.
Outdoor living is centered around a resort-style pool, covered lounge areas, and a private dock. Ideally positioned between Boca Raton and Fort Lauderdale and minutes from Deerfield Beach’s dining, marina, golf, and beachfront lifestyle.
Estimated completion 2027. Renderings, plans, and specifications subject to change.
場所
1641 SE 7th St, Deerfield Beach, フロリダ 33441, アメリカ合衆国
物件の特徴
所有地
- 住宅面積:
425 m² (4,572 ft²) - 特徴: ユティリティールーム車庫デッキドライブウェイ
- 場所: 海岸付近ウォーターフロント
敷地 / 土地
- 土地/分譲地の面積:
743 m² (8,000 ft²) - ウォーターフロント: 24 m
建築タイプ
- 建築年: 2027
- 状態: 建築中
- 建築タイプ: CBS構造
- 地上: 漆喰
駐車場/ガレージ
- ガレージ種類: 家続きの車庫自動開閉式の車庫のドア
寝室
- 寝室: 4
浴室
- バスルーム(浴室)総数: 6
- フルバスルーム: 5
- WC: 1
インテリアの特長
- 床: 陶製タイル木製
エクステリアの特長
- 屋外スペース: デッキ
- カーポート駐車場:
プール&スパ
- プール: 地下
水域・ボートアクセス
- ボート: 個人専用の係船場
保養地・娯楽地
- 保養地・娯楽地: プール海水へのアクセス制限なしビルトイングリル
景観
- 特徴: 運河の見えるダイレクト海岸向
暖房・冷房
- 暖房設備: セントラル・ヒーティング
- 冷房設備: 天井のファン全館空調
電気・ガス・水道設備
- その他の設備: 公共の下水管都市水道
共同用
学校情報
- 高等学校: Deerfield Beach
- 中学校: Deerfield Beach
- 小学校: Deerfield Beach