
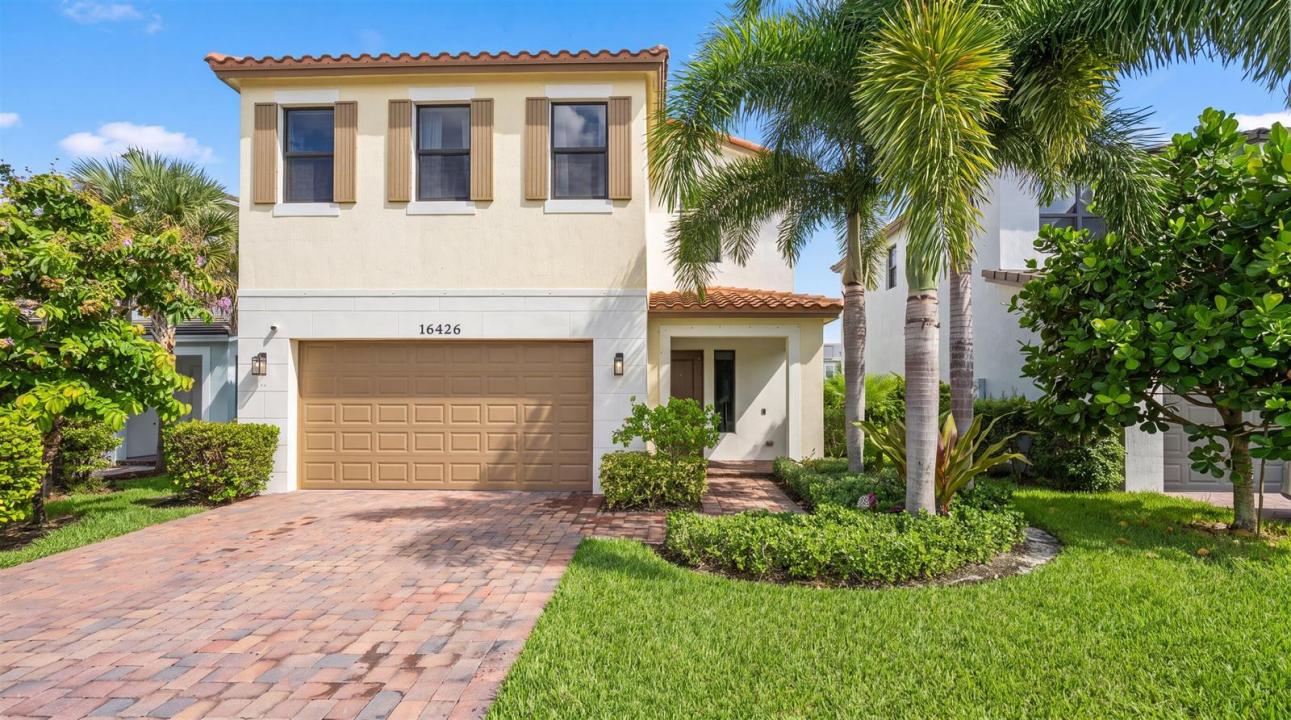
$575,000
販売中の一戸建て住宅, 16426 SANDY SHORE Drive, Westlake, フロリダ 33470, アメリカ合衆国
- MLS登録番号B26072263
- 3
- 3
200 m² (2,155 ft²)
掲載元:Exit Realty Premier Elite
16426 SANDY SHORE Drive, Westlake, フロリダ 33470, アメリカ合衆国にある販売中の一世帯一戸建ては、現在掲載中です。この物件には次の特徴があります:3寝室, 3バスルーム。
物件の概要
Welcome home to this beautifully maintained 3-bedroom, 2.5-bath residence featuring a spacious loft and an exceptional private backyard. Designed with both everyday living and entertaining in mind, this home offers an open-concept main living area with tile flooring, abundant natural light, and a seamless flow between the kitchen, dining, and living spaces. The kitchen features quartz countertops, a stylish tile backsplash, extensive cabinetry, a gas range, stainless steel appliances, and a generous island—creating a functional and inviting centerpiece for the home. A convenient half bath is located downstairs. Upstairs, you'll find three generously sized bedrooms, a large versatile loft, a full bathroom with tub, linen closet, and a dedicated laundry room. The primary suite offers a comfortable retreat with a walk-in closet and private bath featuring a frameless glass shower. Carpeted bedrooms and living areas provide added comfort, while tile flooring in the main living spaces offers easy maintenance. Additional highlights include impact windows and doors throughout, offering peace of mind and energy efficiency, along with a covered patio. The expansive outdoor space provides plenty of room for entertaining, relaxing, gardening, play, or creating your own backyard oasis. Residents of Sky Cove enjoy community amenities including a fitness center and basketball court, while Westlake offers resort-style amenities including a lagoon-style pool, water slide, splash pad, sports courts, playgrounds, dog park, fitness trails, and The Lodge. This home is a wonderful opportunity to enjoy all that Westlake has to offer.
場所
16426 SANDY SHORE Drive, Westlake, フロリダ 33470, アメリカ合衆国
物件の特徴
所有地
- 住宅面積:
200 m² (2,155 ft²) - 住居のタイプ: 家具なし
- 特徴: 貯蔵室プール用の部屋ユティリティールーム車庫パティオロフトドライブウェイウォークインクローゼット
敷地 / 土地
- 土地/分譲地の面積:
507 m² (5,462 ft²)
建築タイプ
- 建築年: 2021
- スタイル: 地中海風
- 屋根ふき材: タイルコンクリート
- 建築タイプ: CBS構造コンクリート/ブロック
- 地上: 漆喰
駐車場/ガレージ
- ガレージ種類: 家続きの車庫自動開閉式の車庫のドア
寝室
- 寝室: 3
浴室
- バスルーム(浴室)総数: 3
- フルバスルーム: 2
- WC: 1
その他の部屋
- 部屋タイプ: テレビルーム・書斎・オフィス入口玄関洗濯室
- キッチン詳細: キッチン (アイランド型)
- 家電機器: 洗濯機レンジ 電子レンジ冷蔵庫ゴミ処理ドライヤー製氷機食器洗い機
インテリアの特長
- 床: 陶製タイルカーペット
- 天井: ボリューム天井
エクステリアの特長
- 屋外スペース: パティオ
- カーポート駐車場:
プール&スパ
- プール: プライベートプール
防犯設備等
- 特徴: 煙探知機
暖房・冷房
- 暖房設備: セントラル・ヒーティング
- 冷房設備: 全館空調
電気・ガス・水道設備
- 通信: ケーブル利用可
- その他の設備: 天然ガス下水公共敷地外で下水利用可公共の下水管
共同用
- 特徴: フィットネスルームクラブハウスペット可プールゲートで囲われたコミュニティアソシエーション・ジム/エクササイズルームアソシエーション・バーベキュージョギング/バイク路温水プール
学校情報
- 高等学校: Seminole Ridge Community
- 中学校: Osceola Creek