
$8,450,000
販売中の一戸建て住宅, 165 Paloma Dr, Coral Gables, フロリダ 33143, アメリカ合衆国
- MLS登録番号A12039779
- 6
- 6
608 m² (6,548 ft²)
掲載元:Compass Florida, LLC
165 Paloma Dr, Coral Gables, フロリダ 33143, アメリカ合衆国にある販売中の一世帯一戸建ては、現在掲載中です。この物件には次の特徴があります:6寝室, 6バスルーム。
物件の概要
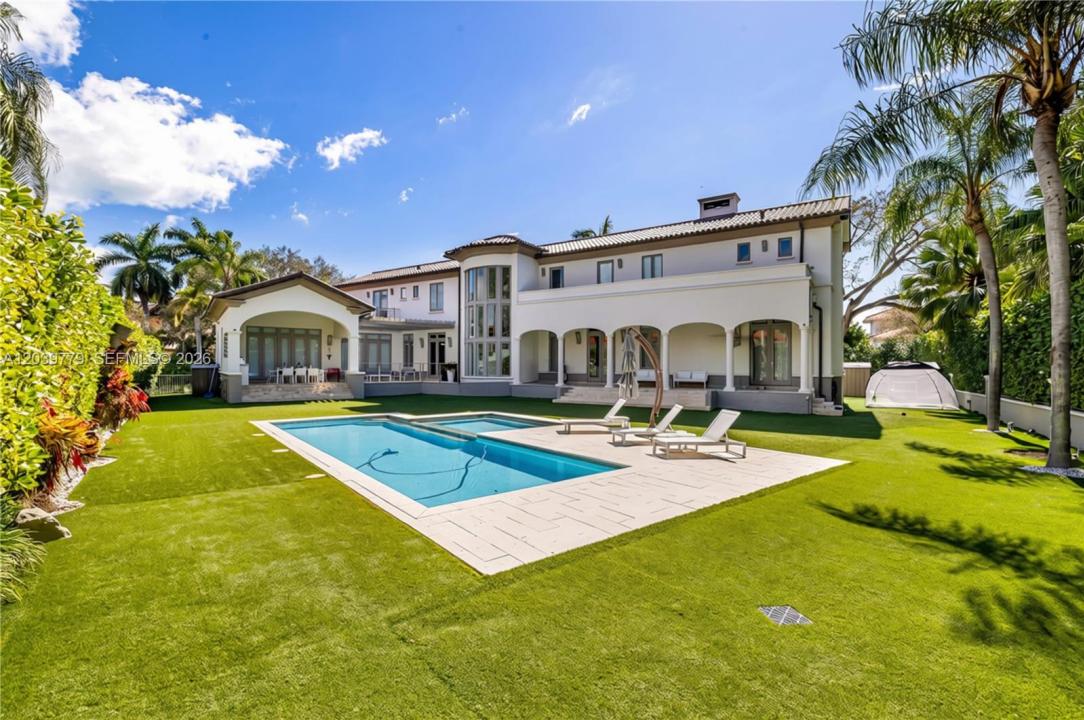
Around the corner from Islands of Cocoplum's tennis, pickleball courts and resort-style amenities, the crown jewel of Paloma Drive commands on oversized corner-to-corner 20,823 SF lot with exceptional privacy and only one rear neighbor. This renovated estate blends timeless elegance with modern luxury. Remodeled in 2016 and upgraded throughout the years, the residence features a new roof (2025), HURD impact glass, Sonos audio, and Lutron smart systems. Offering 8,569 total SF with 6 bedrooms, 5 full baths, and 1 half bath, the home is designed for entertaining and everyday living. Soaring ceilings, custom millwork and garden views define the formal living and dining spaces. The gourmet kitchen showcases Viking and Miele appliances, a Calacatta marble island, custom cabinetry, and opens to the breakfast area and family room. A temperature-controlled wine cellar and butlers panty enhances the home's entertaining appeal.The primary suite features dual custom closets, 2 additional closets, and a spa-inspired bath with a Bizsazza mosaic-clad double shower. Upstairs are a den and two en-suite suites, while two downstairs bedrooms offer flexibility. Additional features include a second staircase, 1/1 mezzanine suite, motorized shades, a circular front motorcourt, and separate driveway to the two-car garage.
Outdoor living is equally impressive, with a heated pool, covered terraces, mature landscaping, and exceptional privacy in one of Coral Gables' most coveted neighborhoods.
場所
165 Paloma Dr, Coral Gables, フロリダ 33143, アメリカ合衆国
物件の特徴
所有地
- 住宅面積:
608 m² (6,548 ft²) - 特徴: オープンポーチユティリティールームバルコニー主寝室を他の寝室から離して配置外側の照明貯蔵室車庫パティオドライブウェイ収納スペース暖炉
敷地 / 土地
- 土地/分譲地の面積:
1,935 m² (20,823 ft²)
建築タイプ
- 建築年: 1996
- スタイル: 地中海風
- 屋根のタイプ: かまぼこ屋根
- 状態: 改築
- 建築タイプ: CBS構造
駐車場/ガレージ
- ガレージ種類: 家続きの車庫自動開閉式の車庫のドア
寝室
- 寝室: 6
浴室
- バスルーム(浴室)総数: 6
- フルバスルーム: 5
- WC: 1
その他の部屋
- 部屋タイプ: 居間テレビルーム・書斎・オフィスゲスト/メイド用クオーターフォーマルダイニングルーム
- キッチン詳細: キッチン (アイランド型)
- 家電機器: 電気温水器洗濯機レンジ 電子レンジオーブン (壁に組み込まれた)冷蔵庫ゴミ処理ドライヤー製氷機食器洗い機
インテリアの特長
- 窓: 窓のブラインド
- 床: 木製
- トリム/モールディング: クローゼット・キャビネット
エクステリアの特長
- 屋外スペース: バルコニーパティオ
- ドライブウェイ: ドライブウェイ (環状)
- カーポート駐車場:
プール&スパ
- プール: 暖房あり地下
保養地・娯楽地
- 保養地・娯楽地: プールビルトイングリル
防犯設備等
- 特徴: 警備パトロール
景観
- 特徴: プールの眺め庭向け
暖房・冷房
- 暖房設備: 電気セントラル・ヒーティング
- 冷房設備: 電気全館空調
電気・ガス・水道設備
- その他の設備: 公共の下水管都市水道
共同用
- 特徴: フィットネスルームクラブハウスプールテニスコートゲートで囲われたコミュニティ
学校情報
- 高等学校: Coral Gables
- 中学校: Ponce De Leon
- 小学校: Sunset