
$3,100,000
販売中の一戸建て住宅, 16689 N Botaniko Dr N, Weston, フロリダ 33326, アメリカ合衆国
- MLS登録番号A12029081
- 5
- 7
499 m² (5,368 ft²)
掲載元:Keller Williams Legacy
16689 N Botaniko Dr N, Weston, フロリダ 33326, アメリカ合衆国にある販売中の一世帯一戸建ては、現在掲載中です。この物件には次の特徴があります:5寝室, 7バスルーム。
物件の概要
Be the very first to reside in this exceptional newly constructed estate within the exclusive gated community of Botaniko Weston. This brand new spectacular luxury residence offers an unparalleled lifestyle of sophistication, comfort, and privacy with no neighbors in the back.
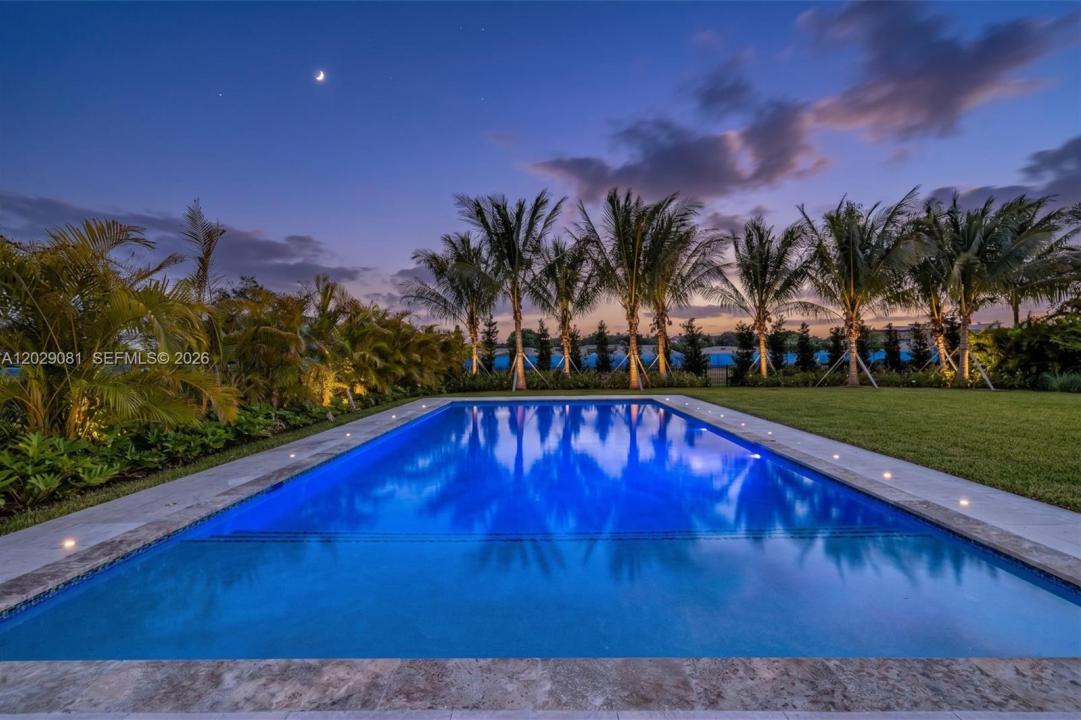
Thoughtfully designed for modern living, the expansive floor plan features five generously sized bedroom suites, a private executive office, and a separate nanny or guest suite with its own full bath, providing exceptional flexibility and convenience. At the heart of the home, the gourmet chef’s kitchen is a masterpiece of design, featuring top-of-the-line Wolf and Sub-Zero appliances, a gas cooktop, custom European-style cabinetry, and exquisite finishes that seamlessly blend form and function. The dramatic open-concept living areas are bathed in natural light and flow effortlessly to the outdoor entertaining spaces. Step outside to your private resort-inspired oasis, where lush tropical landscaping frames a sparkling pool and a fully equipped summer kitchen, creating the perfect setting for year-round entertaining and relaxation. Additional luxury features include impact-resistant windows and doors, soaring ceilings, elegant designer details throughout, abundant storage, smart-home readiness, and a spacious three-car garage.Located in one of Weston’s most prestigious communities, this extraordinary residence offers access to top-rated Weston A+ schools.
場所
16689 N Botaniko Dr N, Weston, フロリダ 33326, アメリカ合衆国
物件の特徴
所有地
- 住宅面積:
499 m² (5,368 ft²) - 特徴: ユティリティールーム車庫ドライブウェイ外側の照明
- 場所: ウォーターフロント
敷地 / 土地
- 土地/分譲地の面積:
2,067 m² (22,253 ft²) - ウォーターフロント: 30 m
- 区画詳細: フェンス付き
建築タイプ
- 建築年: 2025
- 屋根ふき材: 合成コンクリート
- 屋根のタイプ: フラット
- 状態: 改築新築
- 建築タイプ: コンクリート/ブロック
駐車場/ガレージ
- 駐車場の説明: 覆い付きの駐車場
- ガレージ種類: 自動開閉式の車庫のドア
寝室
- 寝室: 5
浴室
- バスルーム(浴室)総数: 7
- フルバスルーム: 6
- WC: 1
その他の部屋
- 部屋タイプ: サンルーム居間ゲスト/メイド用クオーター
- キッチン詳細: キッチン (アイランド型)
- 家電機器: 洗濯機レンジ 電子レンジ冷蔵庫ゴミ処理ドライヤー製氷機食器洗い機
インテリアの特長
- 床: 陶製タイル木製ビニール
プール&スパ
- プール: 地下
水域・ボートアクセス
- 海、湖、河川向: 湖
保養地・娯楽地
- 保養地・娯楽地: プールバーベキュービルトイングリル
防犯設備等
- 特徴: 煙探知機
景観
- 特徴: 湖の眺めプールの眺め庭向け
暖房・冷房
- 暖房設備: セントラル・ヒーティング
- 冷房設備: 全館空調
電気・ガス・水道設備
- その他の設備: 天然ガス公共の下水管都市水道
共同用
- 特徴: ペット可ゲートで囲われたコミュニティ