
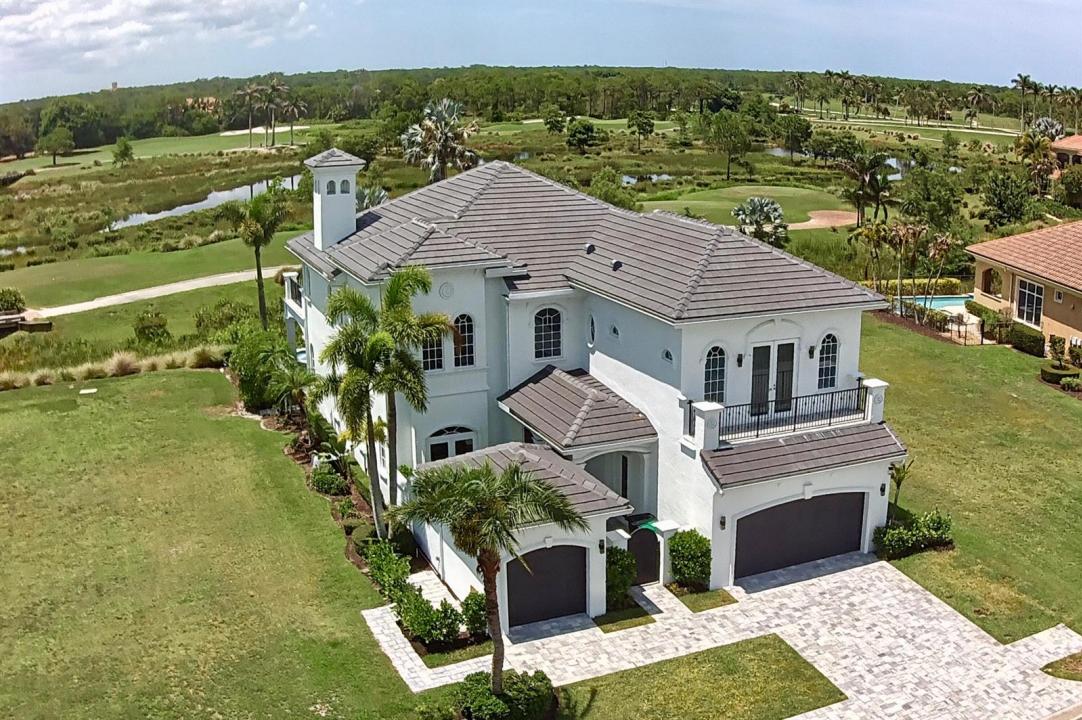
$1,999,950
販売中の一戸建て住宅, 166 SE Bella Strano, Port St. Lucie, フロリダ 34984, アメリカ合衆国
- MLS登録番号B26048841
- 4
- 6
414 m² (4,457 ft²)
掲載元:Strategic Marketing and Sales Co.
166 SE Bella Strano, Port St. Lucie, フロリダ 34984, アメリカ合衆国にある販売中の一世帯一戸建ては、現在掲載中です。この物件には次の特徴があります:4寝室, 6バスルーム。
物件の概要
With dramatic views of the Palmer 6th & 7th golf holes, this open-concept home is lovingly updated, featuring 23-ft ceilings in the foyer & Living, a stone fireplace, new flooring, & large windows & doors, making the home bright. The family rm. & kitchen work seamlessly together, with a breakfast bar, glass & wood front cabinets, & Forno appliances. Main suite is spacious, with a private balcony & custom closet. The main bath features a new soaking tub with a spacious shower. The 1st-floor guest suite has a private bath & walk-in closet. Guest suites 2 and 3 have private baths. The den opens onto the private entry courtyard. The upstairs office/5th BR has large windows & detailed ceiling. Noted features: Formal Dining, Generator, Pneumatic Elevator, Spa/Pool. Club membership is optional. Tucked behind the gates of prestigious Tesoro Club on one of the community's most desirable preserve, water, and golf course homesites, this extraordinary residence offers something increasingly rare in today's luxury market—a home that has been extensively updated, remodeled, and modernized to today's luxury standards. Combining timeless details, excellent craftsmanship, and architectural character, this custom-built Modern Tuscan residence with an open feel is truly the best of both worlds. The result is a residence that offers the feel, beauty, and functionality that luxury buyers desire. Unlike new construction, which often entails delays, uncertainty, stress, and escalating costs, this home is ready today. The updated Concrete-CBS construction design features a courtyard entry, a split golf-cart garage, a 2-car garage with an EV charger, large stormproof windows and doors, and a 2023 roof installation. The home has a natural gas generator, so you will never have to worry about being without power. In addition, both the front and backyard have been re-landscaped with new plants, and the driveway and sidewalk have been replaced. The entire backyard patio, including the pool and the summer kitchen, has been redone. Inside, the home has also been lovingly remodeled, with new flooring, custom paint, and new lighting, with every room updated, including all six bathrooms. At the heart of the home is the totally redesigned and significantly enlarged modern kitchen, which opens to the living room and family room as one huge great room, fabulous for entertaining. The kitchen has three levels of custom cabinetry, white and gold quartz countertops and backsplashes, premium stainless-steel appliances including an eight-burner gas range, double ovens, a new dishwasher, a beverage/wine cooler, and a Forno built-in double refrigerator and freezer. Truly a kitchen anybody would be proud of. One thing that truly sets it apart from other fine homes is the incredible sweeping panoramic views of the water, the Palmer golf course (holes 6 and 7), and the preserve, which create a breathtaking backdrop from both levels of the residence. No matter whether you are relaxing in the spa or pool, or simply sitting outside on the private deck off the Main suite, drinking your morning coffee. You will be amazed by the tranquility, privacy, and exclusivity. The setting transforms everyday life into something special. For buyers seeking the elegance of a custom residence, the convenience of modern living, and the peace of mind that comes from a truly turnkey residence, this is one of Tesoro's most compelling opportunities. Why wait?! Have it all today.
場所
166 SE Bella Strano, Port St. Lucie, フロリダ 34984, アメリカ合衆国
物件の特徴
所有地
- 住宅面積:
414 m² (4,457 ft²) - 特徴: 車庫バルコニーエレベーターコートヤード パティオドライブウェイ洗濯機への接続部暖炉
- 場所: ウォーターフロント
敷地 / 土地
- 土地/分譲地の面積:
664 m² (7,144 ft²)
建築タイプ
- 建築年: 2007
- スタイル: コンテンポラリー現代風
- 屋根ふき材: タイル平タイル
- 屋根のタイプ: フラット
- 状態: 改築改装済みの建物
- 建築タイプ: CBS構造コンクリート/ブロック
- 地上: 漆喰
駐車場/ガレージ
- ガレージ種類: 家続きの車庫自動開閉式の車庫のドア
寝室
- 寝室: 4
浴室
- バスルーム(浴室)総数: 6
- フルバスルーム: 4
- WC: 2
その他の部屋
- 部屋タイプ: 入口玄関フォーマルダイニングルーム
- キッチン詳細: キッチン (アイランド型)
- 家電機器: 冷凍庫ガス温水器洗濯機レンジ 電子レンジオーブン (壁に組み込まれた)冷蔵庫オーブン (SCC)ゴミ処理ドライヤー製氷機食器洗い機
インテリアの特長
- ドア/扉: フレンチドア
- 床: 木製陶製タイル大理石
- 天井: ボリューム天井
- トリム/モールディング: クローゼット・キャビネット
- バー:
- 暖炉の詳細: 装飾
エクステリアの特長
- 屋外スペース: バルコニーパティオコートヤード
- カーポート駐車場:
プール&スパ
- プール: プライベートプールグナイトスパ付きプール
- スパ: バスタブ暖房あり地下
水域・ボートアクセス
- 海、湖、河川向: クリーク池沼
保養地・娯楽地
- 保養地・娯楽地: ジャクージースパプールバーベキュービルトイングリル
防犯設備等
- 特徴: 警備員警備パトロール所有式警報装置煙探知機
景観
- 特徴: 湖の眺めゴルフ場に面した眺め池の見える水のある景色
暖房・冷房
- 暖房設備: セントラル・ヒーティングゾーン型
- 温水サービス: 天然ガス温水器
- 冷房設備: 全館空調ゾーン型
電気・ガス・水道設備
- 通信: ケーブル利用可
- その他の設備: 天然ガス下水公共地下 電気・ガス・水道設備敷地外で下水利用可公共の下水管
共同用
- 特徴: スパプール守衛付きビリヤードルームテニスコートゲートで囲われたコミュニティゲートで囲われたコミュニティの警備員フィットネスルームゴルフ場ペット可エレベーターパッティング用グリーンアソシエーション・ジム/エクササイズルーム温水プール