
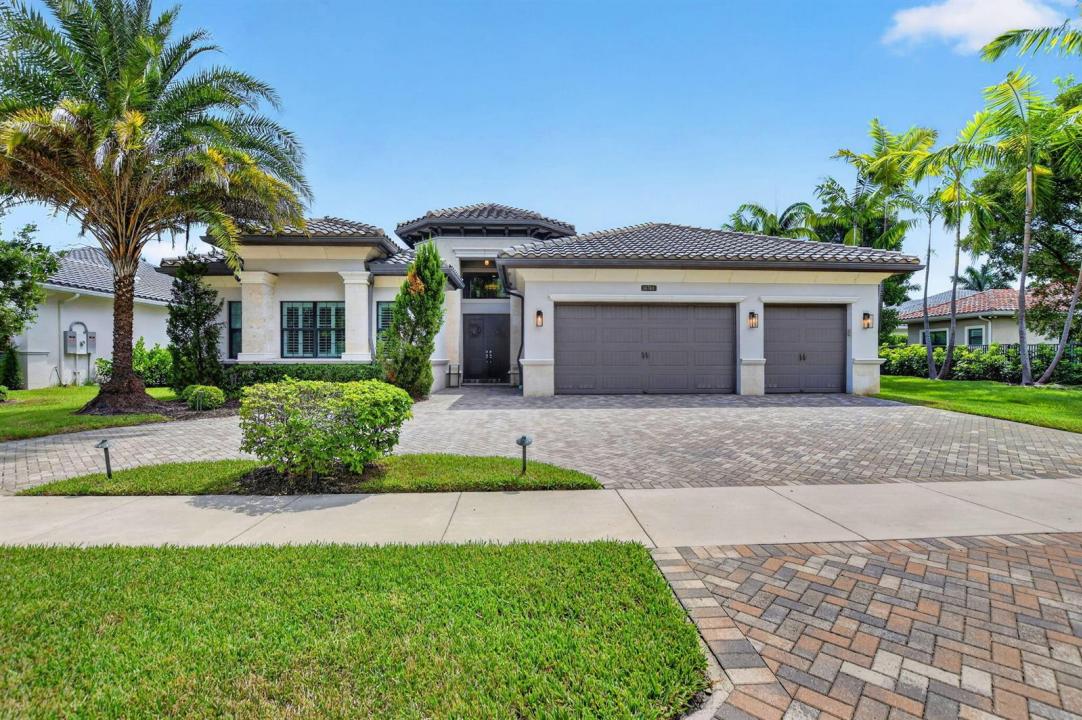
$2,750,000
販売中の一戸建て住宅, 16740 STRASBOURG Lane, Delray Beach, フロリダ 33446, アメリカ合衆国
- MLS登録番号B26069696
- 5
- 6
369 m² (3,968 ft²)
掲載元:Coldwell Banker
16740 STRASBOURG Lane, Delray Beach, フロリダ 33446, アメリカ合衆国にある販売中の一世帯一戸建ては、現在掲載中です。この物件には次の特徴があります:5寝室, 6バスルーム。
物件の概要
Rarely available single-story lakefront residence in Seven Bridges. Offering 5 bedrooms, 5.5 baths and nearly 4,000 square feet of living space, this Charleston Grande combines the ease of one-level living with the scale, privacy and amenities expected in one of Delray Beach's premier gated communities. Set along the lake, the home features an open, light-filled floor plan with volume ceilings, impact windows and doors, and a desirable split-bedroom layout. The spacious kitchen is finished with stacked white cabinetry, quartz countertops, an extended breakfast counter, glass-tile backsplash and abundant storage, opening seamlessly to the home's main living and entertaining areas. The primary suite is privately positioned and complemented by a generously appointed bath with dual vanities, separate tub and shower and upgraded finishes. Split floor plan, Four additional bedrooms provide exceptional flexibility for guests, a home office, movie theatre or fitness space. Outside, the residence opens to a private pool and expansive patio overlooking the lake, creating an ideal setting for both everyday South Florida living and entertaining. A three-car garage completes the home and circular driveway which allows to park six cars. Located within Seven Bridges, residents enjoy an exceptional resort- lifestyle with a full-service clubhouse, fitness facilities, pools, tennis, pickleball courts, basketball, and an extensive collection of recreational amenities. For buyers seeking a substantial five-bedroom home in Seven Bridges without the compromises of a two-story floor plan, 16740 Strasbourg Lane is a particularly rare opportunity.
場所
16740 STRASBOURG Lane, Delray Beach, フロリダ 33446, アメリカ合衆国
物件の特徴
所有地
- 住宅面積:
369 m² (3,968 ft²) - 特徴: 貯蔵室車庫パティオ主寝室を他の寝室から離して配置収納スペースウォークインクローゼット
- 場所: ウォーターフロント
敷地 / 土地
- 土地/分譲地の面積:
1,108 m² (11,927 ft²) - 区画詳細: 歩道
建築タイプ
- 建築年: 2017
- 建築タイプ: CBS構造
駐車場/ガレージ
- ガレージ種類: 家続きの車庫
寝室
- 寝室: 5
浴室
- バスルーム(浴室)総数: 6
- フルバスルーム: 5
- WC: 1
その他の部屋
- 部屋タイプ: 居間テレビルーム・書斎・オフィス入口玄関フォーマルダイニングルーム
- キッチン詳細: キッチン (アイランド型)
- 家電機器: 洗濯機電子レンジ冷蔵庫ドライヤー製氷機食器洗い機ごみ圧縮機
インテリアの特長
- 窓: ドレープ/カーテン
- 床: 陶製タイルカーペット
- バー:
エクステリアの特長
- 屋外スペース: パティオ
- ドライブウェイ: ドライブウェイ (環状)
- カーポート駐車場:
プール&スパ
- プール: プライベートプール設備はそのまま
- スパ: バスタブ
保養地・娯楽地
- 保養地・娯楽地: プール
防犯設備等
- 特徴: 警備員警備パトロール煙探知機
景観
- 特徴: 湖の眺め水のある景色
暖房・冷房
- 暖房設備: 電気セントラル・ヒーティング
- 温水サービス: ソーラー温水器
- 冷房設備: 天井のファン全館空調
電気・ガス・水道設備
- 通信: ケーブル利用可
- その他の設備: 天然ガス下水公共敷地外で下水利用可公共の下水管
共同用
- 特徴: クラブハウススパプール守衛付きテニスコートゲートで囲われたコミュニティゲートで囲われたコミュニティの警備員フィットネスルームペット可アソシエーション・ジム/エクササイズルーム温水プール
学校情報
- 高等学校: Olympic Heights Community High
- 中学校: Eagles Landing
- 小学校: Whispering Pines