
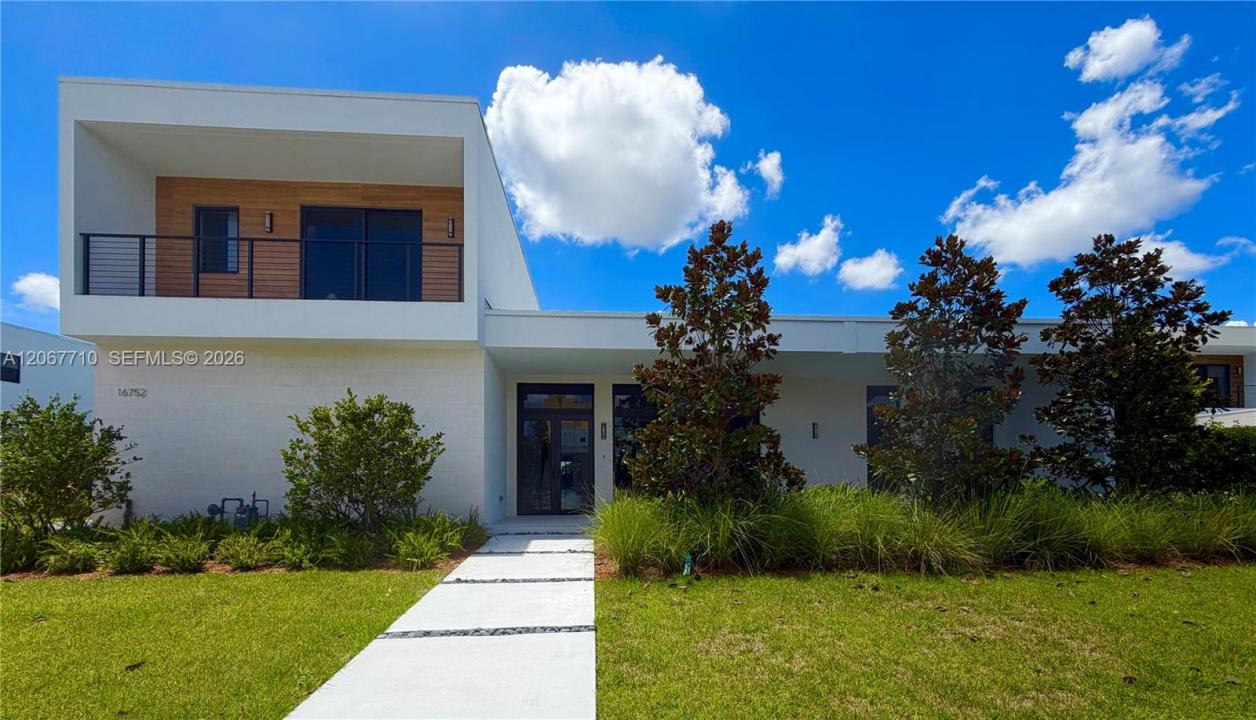
$3,250,000
販売中の一戸建て住宅, 16752 S Botaniko Dr S, Weston, フロリダ 33326, アメリカ合衆国
- MLS登録番号A12067710
- 6
- 7
492 m² (5,293 ft²)
掲載元:TDG Realty
16752 S Botaniko Dr S, Weston, フロリダ 33326, アメリカ合衆国にある販売中の一世帯一戸建ては、現在掲載中です。この物件には次の特徴があります:6寝室, 7バスルーム。
物件の概要
Be the very first to reside in this brand-new, Oppenheim Architecture Residence O3, masterpiece within the exclusive gated community of Botaniko Weston. This spectacular luxury estate perfectly blends ultra-modern sophistication with breathtaking, unobstructed lake views. Thoughtfully designed for grand-scale living, the expansive floor plan features 5 generous bedroom suites, 6.5 bathrooms, a private executive office, and a separate nanny/guest suite with its own full bath.
At the heart of the home, the gourmet chef's kitchen is a culinary dream, equipped with top-of-the-line Wolf & Sub-Zero appliances, a gas cooktop, and custom European cabinetry. Dramatic open-concept living areas feature soaring ceilings and floor-to-ceiling impact windows that bathe the home in natural light while framing the serene water views.
Step outside to your private resort-inspired oasis, where a sparkling pool, fully equipped summer kitchen, and lush tropical landscaping meet the edge of the lake creating an idyllic setting for year-round entertaining. Additional highlights include elegant designer finishes, abundant storage, and a spacious 3-car garage. Located in Weston's most prestigious community with top-rated schools. Truly a rare opportunity to own a brand-new lakefront estate. Easy to show.
場所
16752 S Botaniko Dr S, Weston, フロリダ 33326, アメリカ合衆国
物件の特徴
所有地
- 住宅面積:
492 m² (5,293 ft²) - 特徴: 貯蔵室ユティリティールーム車庫パティオ
- 場所: ウォーターフロント
敷地 / 土地
- 土地/分譲地の面積:
1,585 m² (17,059 ft²) - ウォーターフロント: 29 m
建築タイプ
- 建築年: 2026
- 屋根ふき材: コンクリート
- 状態: 新築
- 建築タイプ: CBS構造コンクリート/ブロック
駐車場/ガレージ
- 駐車場の説明: ゲスト用駐車場覆い付きの駐車場
寝室
- 寝室: 6
浴室
- バスルーム(浴室)総数: 7
- フルバスルーム: 6
- WC: 1
その他の部屋
- 部屋タイプ: 居間テレビルーム・書斎・オフィスゲスト/メイド用クオーターフォーマルダイニングルームメディアルーム
- キッチン詳細: キッチン (アイランド型)
- 家電機器: ガス温水器洗濯機レンジ 電子レンジ冷蔵庫ゴミ処理ドライヤー食器洗い機
インテリアの特長
- 床: 陶製タイル木製
- 天井: ボリューム天井
- バー: 水道付きホームバー
エクステリアの特長
- 屋外スペース: パティオ
- カーポート駐車場:
プール&スパ
- プール: 地下仕切りあり
水域・ボートアクセス
- 海、湖、河川向: 湖
保養地・娯楽地
- 保養地・娯楽地: プールバーベキュービルトイングリル
防犯設備等
- 特徴: 警備パトロール
景観
- 特徴: 湖の眺め
暖房・冷房
- 暖房設備: 電気セントラル・ヒーティング
- 冷房設備: 電気全館空調
電気・ガス・水道設備
- その他の設備: 天然ガス公共の下水管都市水道
共同用
- 特徴: ゲートで囲われたコミュニティ