
$729,000
販売中の一戸建て住宅, 167 SE 24th Ave, Homestead, フロリダ 33033, アメリカ合衆国
- MLS登録番号A12078083
- 4
- 3
207 m² (2,228 ft²)
掲載元:RE/MAX Advance Realty II
167 SE 24th Ave, Homestead, フロリダ 33033, アメリカ合衆国にある販売中の一世帯一戸建ては、現在掲載中です。この物件には次の特徴があります:4寝室, 3バスルーム。
物件の概要
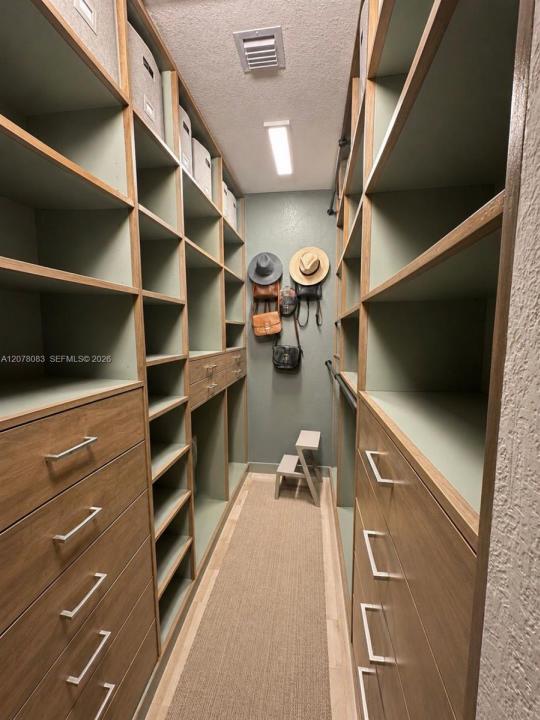
Modern, spacious, one story, 4 bedrooms, 3 bathrooms, 2 car garage, 1 great room, and pool with a luxurious lake view. Beautifully updated throughout with several upgrades: impact windows and doors, quartz countertops, premium appliances, rain shower and white oak vanity & accent wall, custom walk-in closets, finished attic with flooring, lighting & pull-down ladder, climate-controlled garage, garage porcelain/tile flooring, lifestyle garage screen, Whole-home Smart Home, premium blackout shades, ceiling fans throughout, custom cabinetry, professionally installed security camera system, space for a boat or RV, driveway can accommodate 4 cars, accessibility-friendly layout with step-free entry, accessible doorways and an adapted bathroom, and much more additional features. The great room can be a 5th bedroom, an in-laws suite, or a grand media room. The backyard is a dream come true with a large custom designed pool overlooking a beautiful lake, a covered patio with outdoor kitchen, outdoor shower, and premium turf, along with gorgeous marble flooring perfect for relaxing or entertaining. Peaceful neighborhood features a gated community with grand clubhouse with pool, entertainment room, kitchen, and gym. Other features include playgrounds for kids and walking paths. This is a turn-key dream home you will fall in love with.
場所
167 SE 24th Ave, Homestead, フロリダ 33033, アメリカ合衆国
物件の特徴
所有地
- 住宅面積:
207 m² (2,228 ft²) - 特徴: 貯蔵室車庫パティオドライブウェイ外側の照明ウォークインクローゼット
- 場所: ウォーターフロント
敷地 / 土地
- 土地/分譲地の面積:
836 m² (9,003 ft²) - ウォーターフロント: 15 m
- 区画詳細: フェンス付き
建築タイプ
- 建築年: 2019
- 建築タイプ: CBS構造コンクリート/ブロック
駐車場/ガレージ
- 駐車場の説明: ゲスト用駐車場
- ガレージ種類: 家続きの車庫自動開閉式の車庫のドア
寝室
- 寝室: 4
浴室
- バスルーム(浴室)総数: 3
- フルバスルーム: 3
その他の部屋
- 部屋タイプ: 居間入口玄関グレートルームフォーマルダイニングルーム
- キッチン詳細: キッチン (アイランド型)
- 家電機器: 洗濯機レンジ 電子レンジ冷蔵庫ドライヤー
インテリアの特長
- 窓: 窓のブラインド
- 床: 陶製タイルビニール
- トリム/モールディング: クローゼット・キャビネット
エクステリアの特長
- 屋外スペース: パティオ
- カーポート駐車場:
プール&スパ
- プール: 地下アウトドアシャワー
水域・ボートアクセス
- 海、湖、河川向: 湖
保養地・娯楽地
- 保養地・娯楽地: プールバーベキュービルトイングリル
防犯設備等
- 特徴: 煙探知機
景観
- 特徴: 湖の眺め
暖房・冷房
- 暖房設備: 電気セントラル・ヒーティング
- 冷房設備: 天井のファン電気全館空調
電気・ガス・水道設備
- その他の設備: 公共の下水管都市水道
共同用
- 特徴: フィットネスルームクラブハウスプールゲートで囲われたコミュニティ